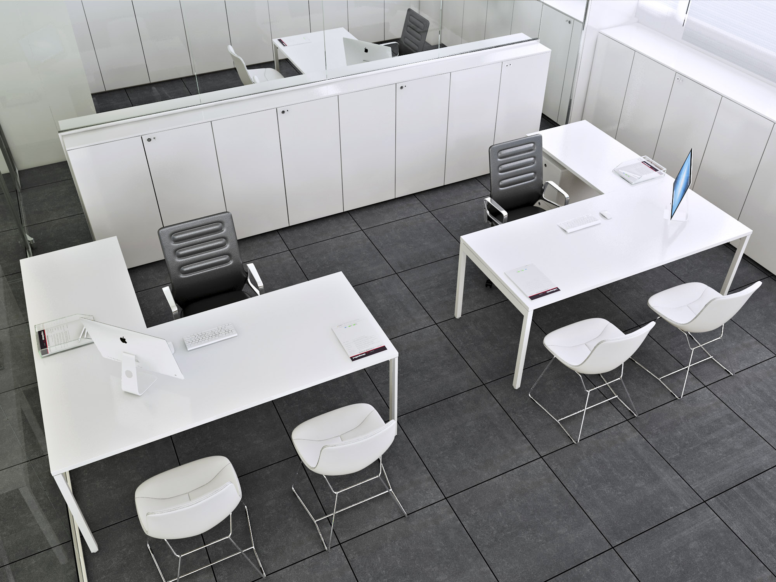
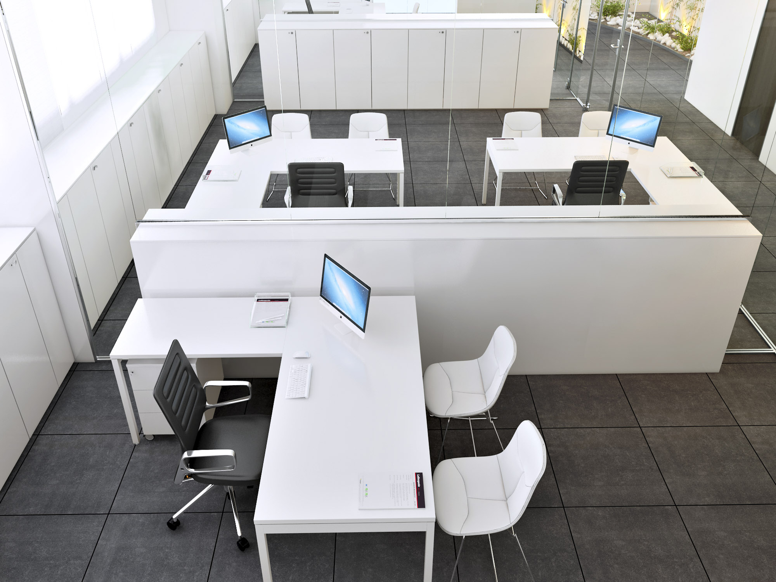
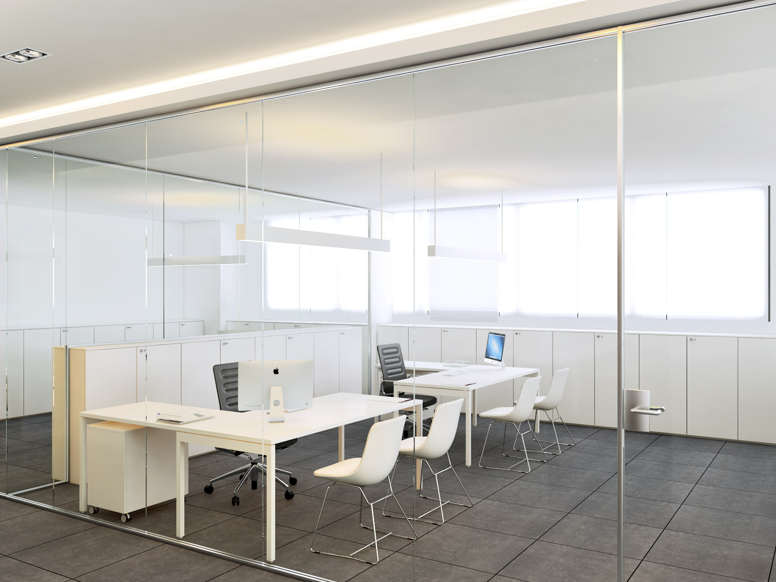
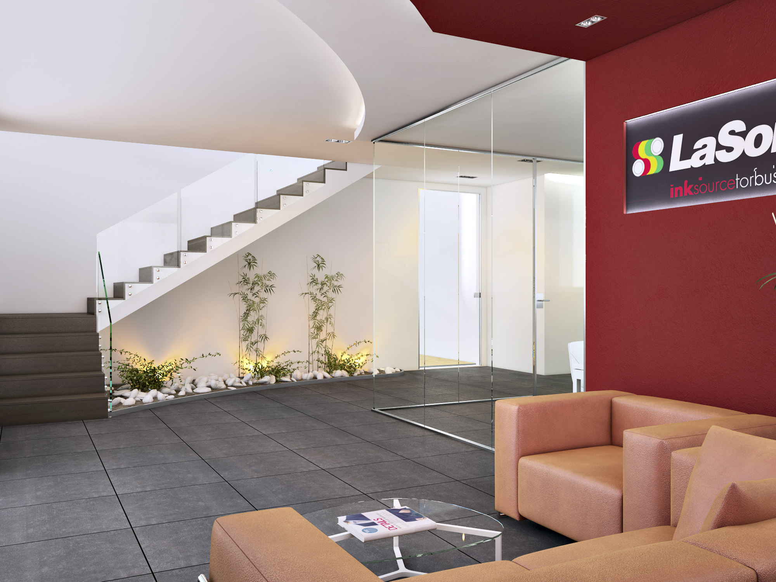
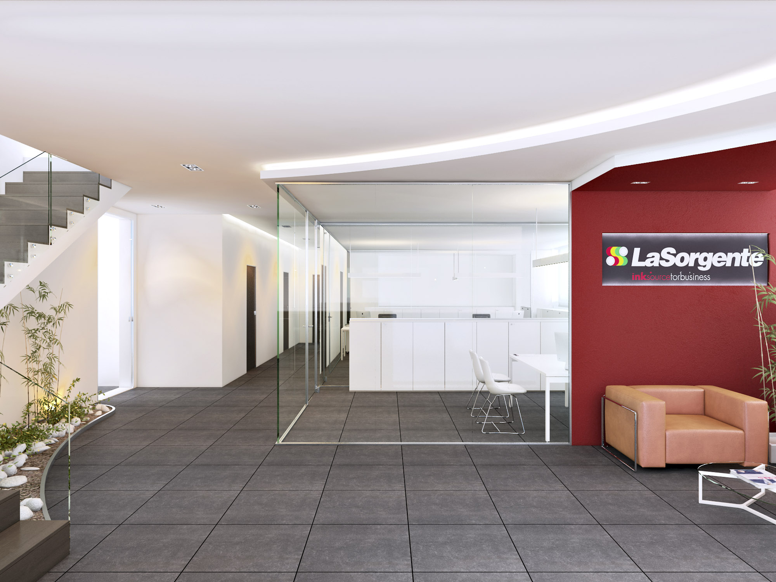
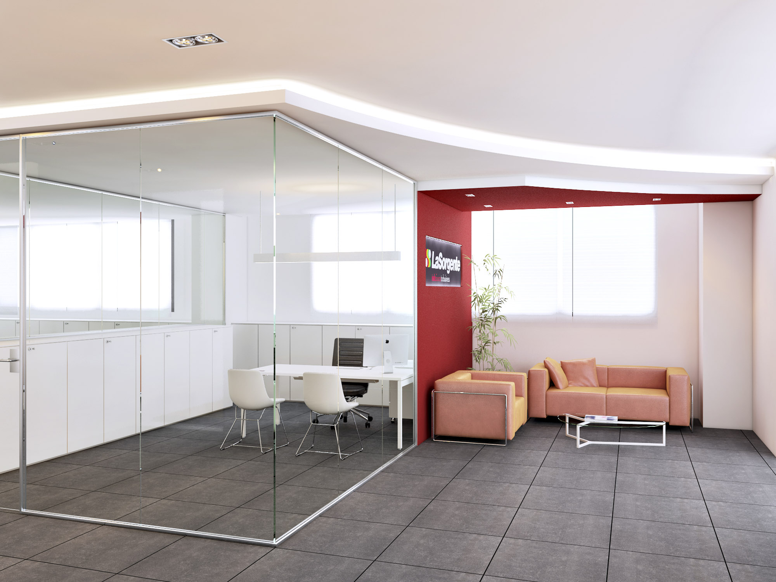
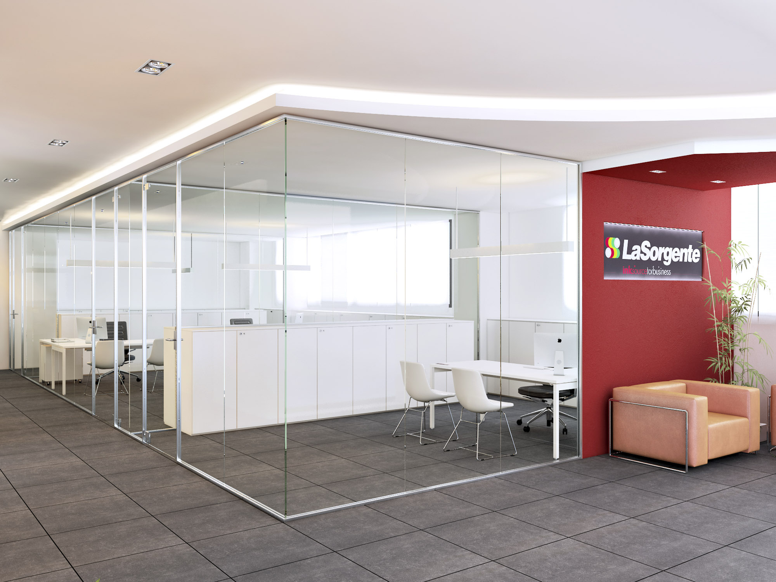
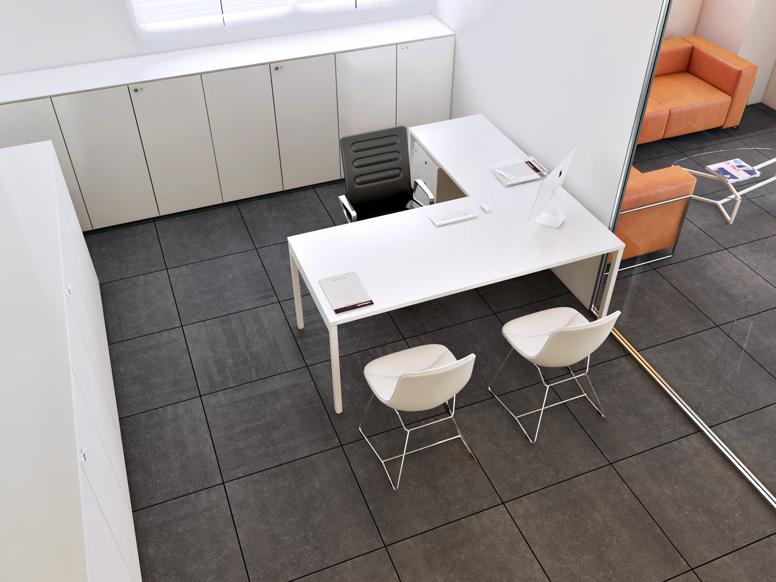
The project for La Sorgente’s offices is an interior design intervention distinguished by formal purity and the strategic use of the company’s signature red as a defining brand element. The images depict photorealistic renderings documenting a design concept characterized by bright spaces, essential white furnishings, and a strong chromatic contrast achieved through the introduction of branded red surfaces.
The spaces are arranged according to an open layout where transparency and brightness are fundamental design values. The dark anthracite stone-effect porcelain tile flooring creates a neutral and sophisticated backdrop that enhances the white furnishings above it, while continuous white ceilings with integrated linear LED lighting draw luminous geometries that functionally define the different areas and ensure uniform diffuse illumination.
The operational areas feature workstations with linear white desks characterized by softly curved organic forms that introduce compositional dynamism, contemporary white chairs with chromed metal frames that add visual lightness, and monitors mounted on articulated arms that offer ergonomic flexibility. The furnishings remain rigorously monochromatic in pure white, creating a contemporary minimal aesthetic that communicates order and professional clarity.
Glazed partitions with minimal white frames define meeting rooms and executive offices while maintaining full transparency and visual continuity between spaces. These extra-clear tempered glass panels extend from floor to ceiling without intermediate mullions, creating architectural lightness and maximizing the passage of natural light. Some walls feature white satin privacy films that ensure partial screening while preserving luminous translucency.
The project’s signature element is the deep red branded wall that displays the La Sorgente logo with its distinctive multicolor graphic treatment. This saturated chromatic plane creates an immediate focal point in the reception and lounge area, introducing visual energy into a composition otherwise characterized by complete neutrality. The red chosen is vibrant and luminous, conveying dynamism and contemporary identity.
The welcoming lounge area features modular coral-orange sofas with soft organic shapes arranged around low square white tables, creating informal conversational zones for visitors and employees. The padded seating introduces the only warm-toned element in the furnishings, chromatically echoing the corporate red wall while remaining softer and more approachable.
Natural elements are subtly integrated through light-green ornamental plants placed in geometric white pots, introducing a touch of biophilic freshness into spaces otherwise dominated by artificial surfaces. The vegetation is strategically positioned in visual focal points such as the reception and lounge zones, enhancing perceived environmental quality and user well-being.
The internal staircase becomes a sculptural architectural feature, characterized by white cantilevered steps that appear to float, supported by an invisible minimal structure. A transparent glass balustrade with a slim metal handrail ensures safety without compromising visual lightness. The staircase runs alongside a wall clad in horizontal dark-brown slats that introduce material texture and create contrast with the surrounding smooth surfaces.
The meeting rooms feature white tables with pure geometric forms, surrounded by ergonomic white office chairs, discreetly integrated technological screens, and videoconferencing systems concealed within the ceiling. The large perimeter glazing—hypothetical in the renderings—ensures abundant natural light and creates a sense of openness and transparency that contrasts with the traditionally enclosed nature of meeting spaces.
Lighting is conceived as a defining architectural element through continuous recessed LED lines in the white ceilings, drawing rectangular geometries and creating diffuse illumination without visible light sources. This lighting strategy reinforces the overall formal clarity by eliminating traditional fixtures and transforming the ceiling into a uniform luminous surface.
The material palette remains extremely restrained, favoring absolute white as the dominant color for furnishings, walls, and ceilings; dark anthracite grey for flooring; corporate red for branded elements; coral orange for lounge seating; and selected touches of dark wood for textural accents. This deliberate chromatic restraint creates a strong, immediate visual identity that communicates contemporaneity and professionalism.
The La Sorgente project stands as an example of contemporary office design that uses color as a strategic branding tool rather than a decorative one, creating spaces defined by extreme brightness, radical formal clarity, and calibrated chromatic contrasts. The resulting aesthetic conveys modernity, efficiency, and organizational transparency through minimal design choices that prioritize essentiality and execution quality, crafting a work environment that expresses the company’s values through a contemporary international architectural language aligned with specific functional requirements and a distinctive corporate identity.
"Architecture is the art of arranging and adorning buildings erected by humankind for whatever purpose, so that the mere sight of them may contribute to health, strength, and delight of spirit."
4517 Washington Ave. Manchester, Kentucky 39495
ponte@studio.net
By clicking “Accept All Cookies”, you agree to the storing of cookies on your device to enhance site navigation, analyze site usage, and assist inour marketing efforts.