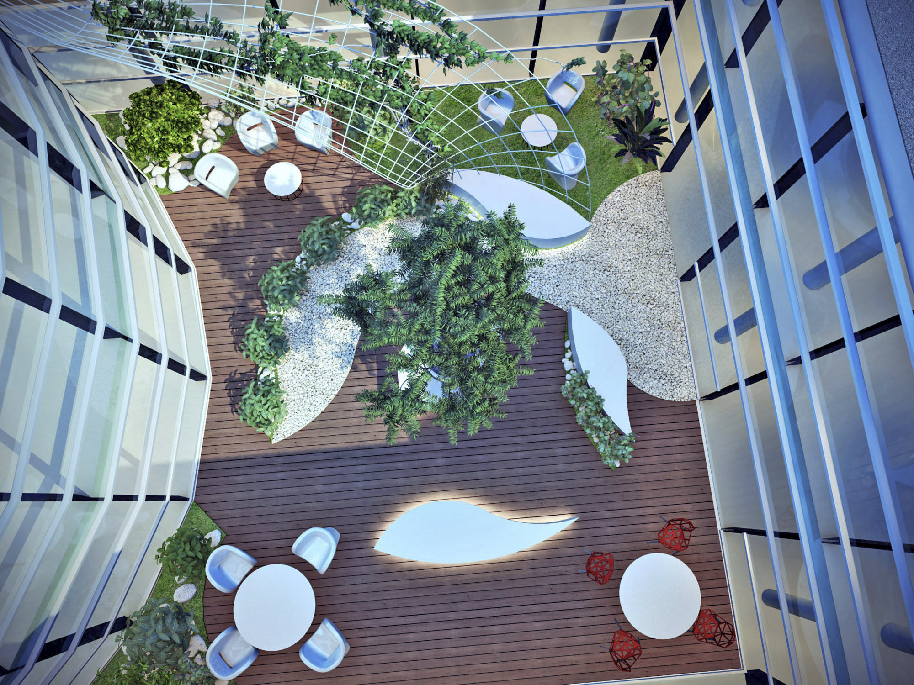
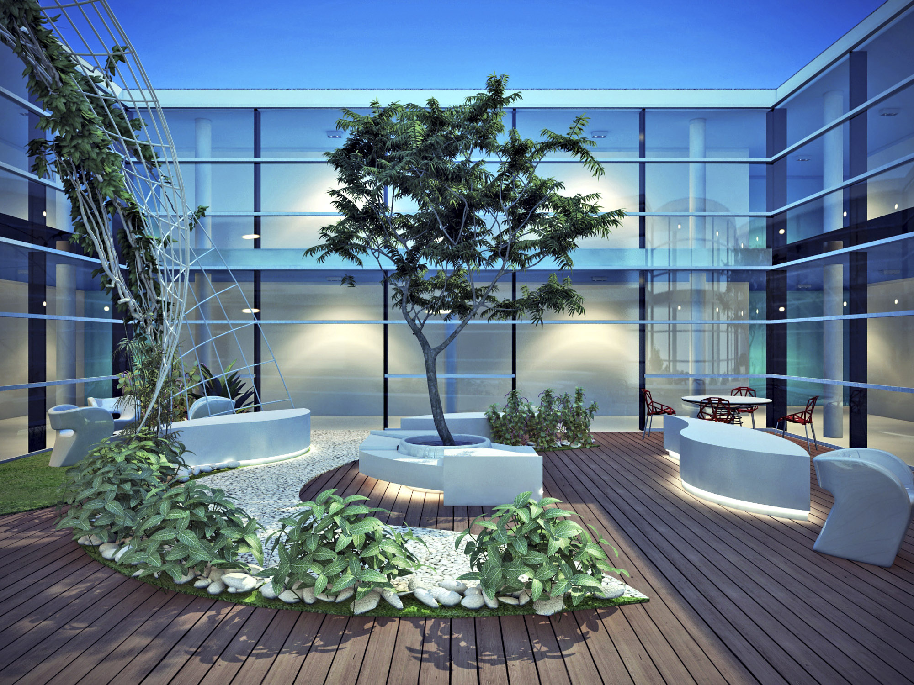
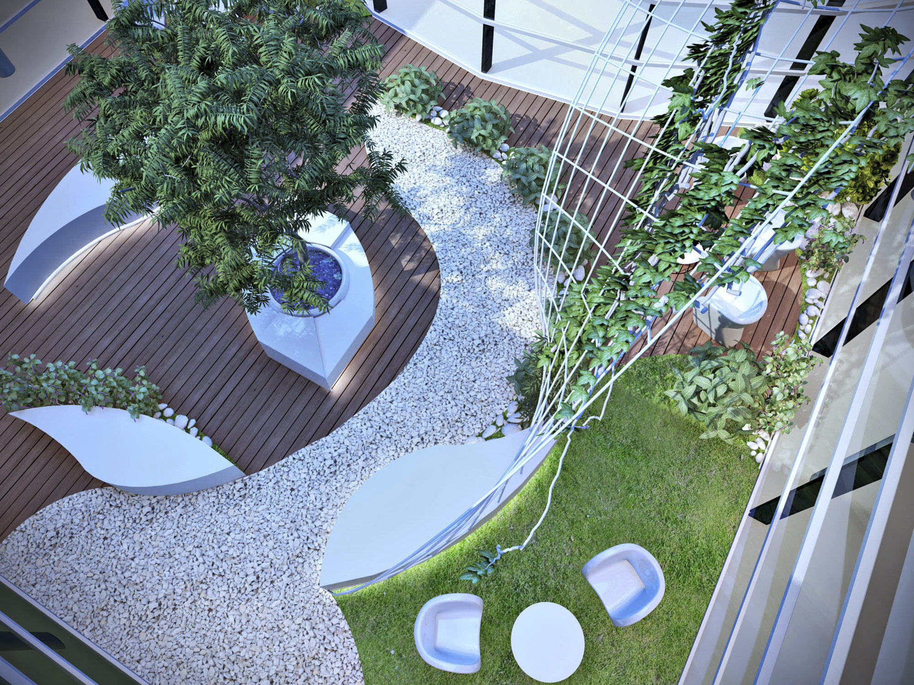
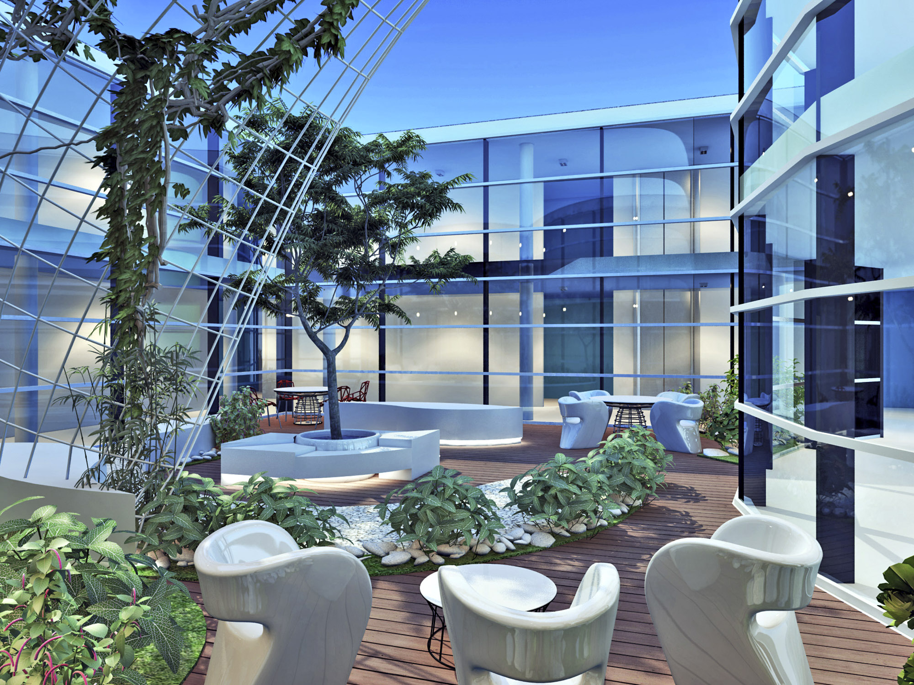
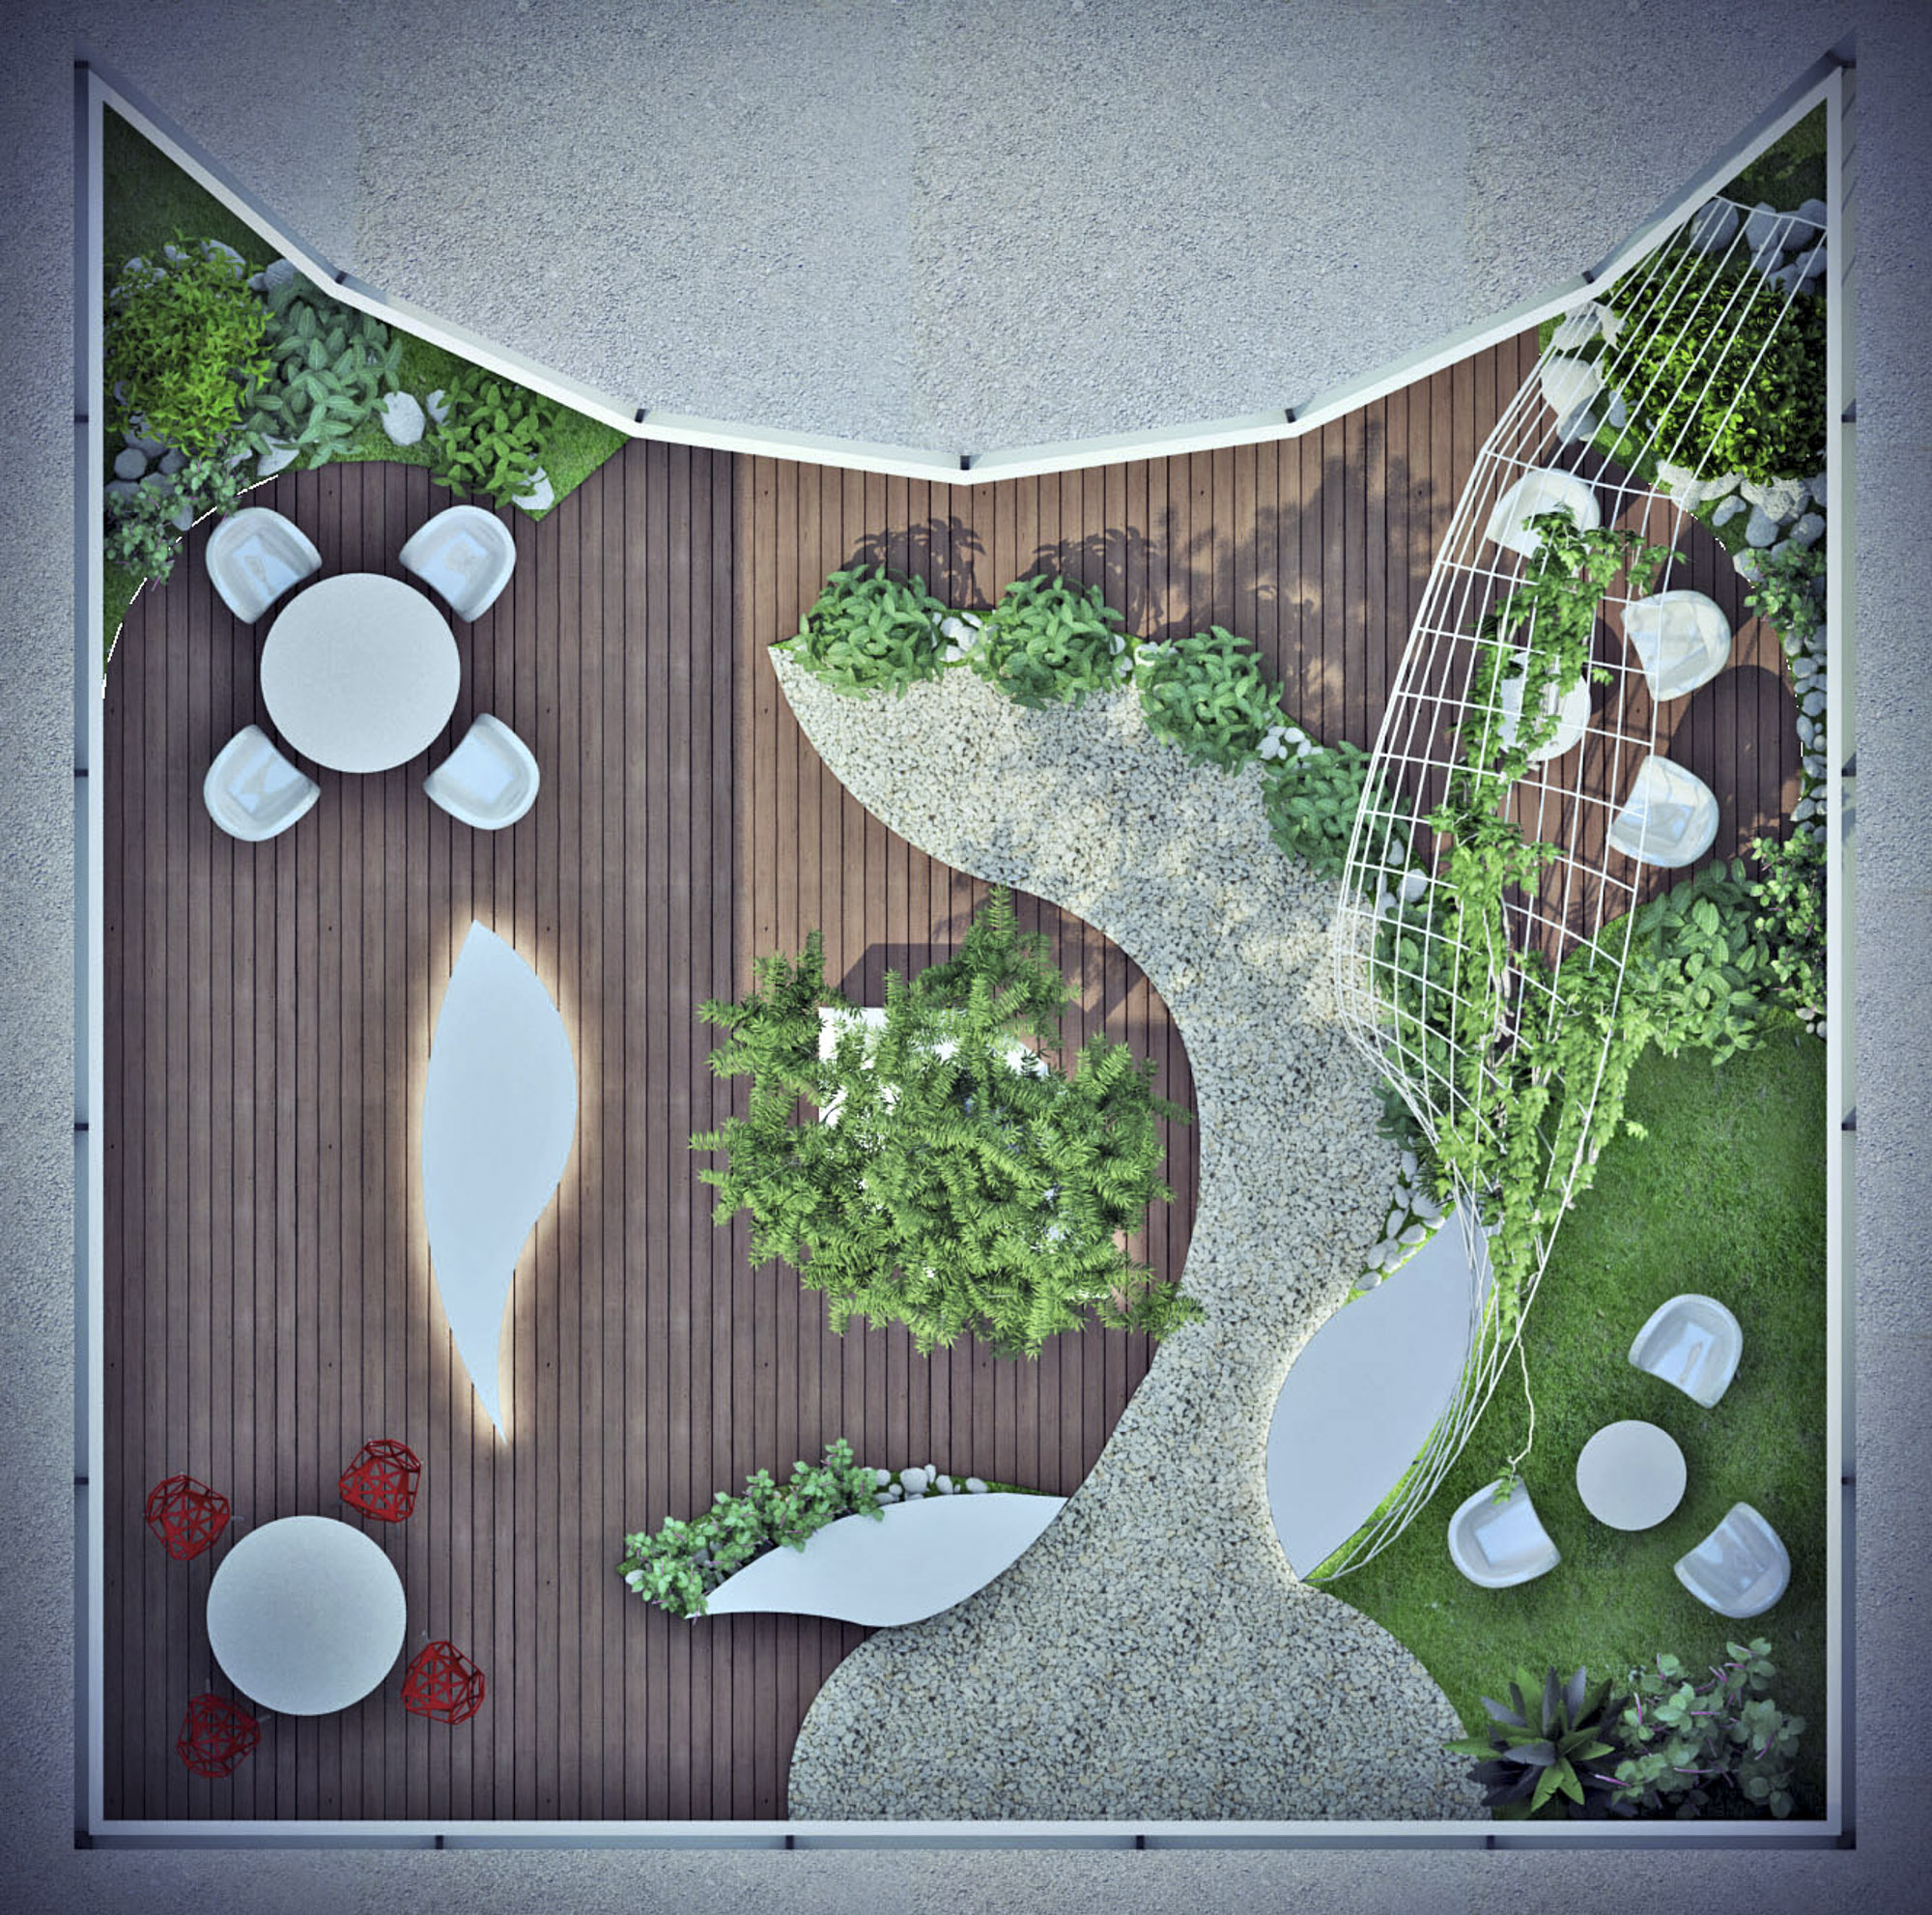
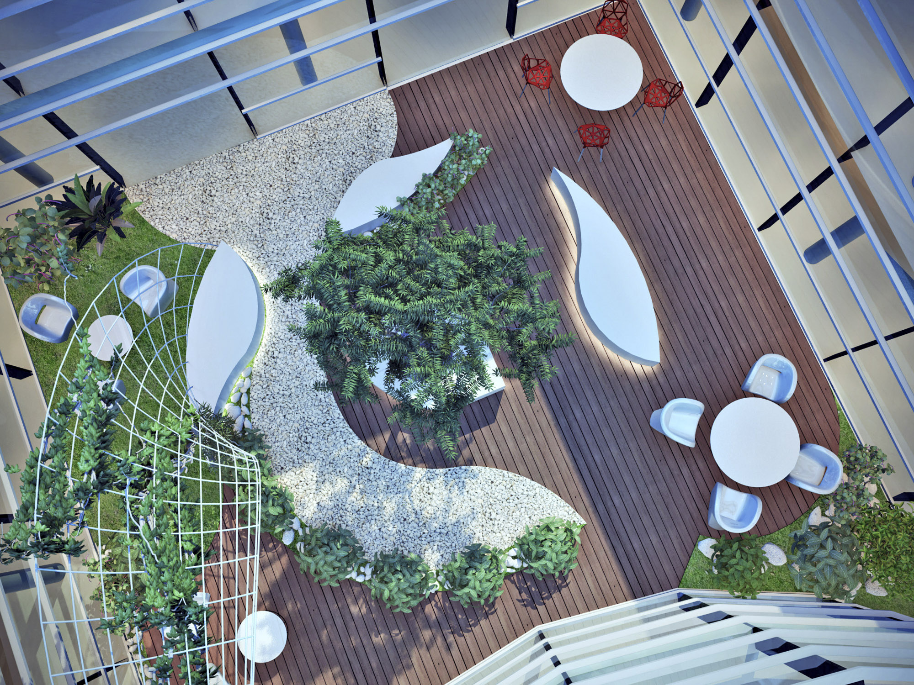
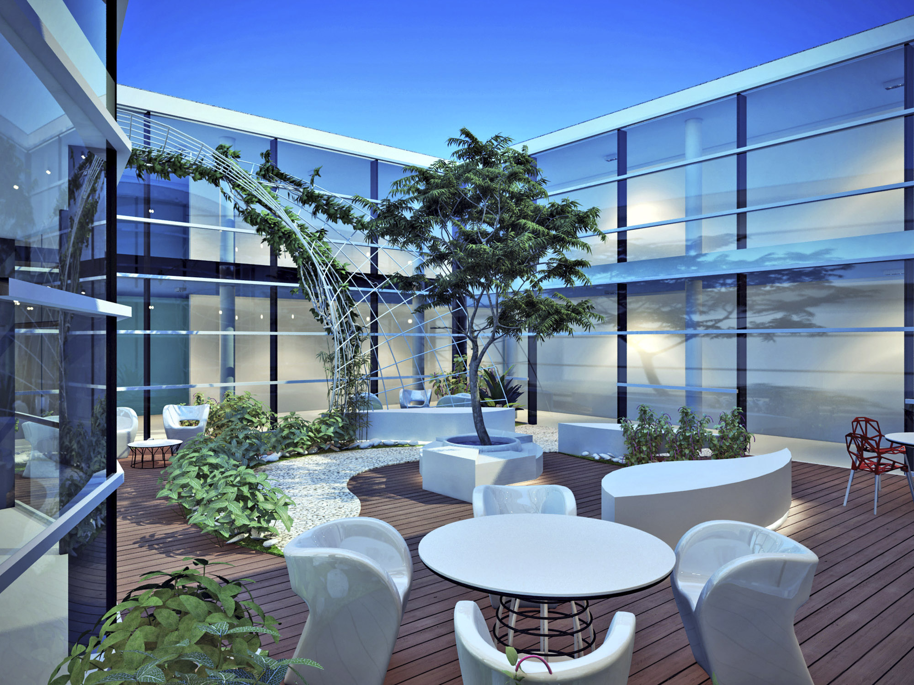
The project for Fabio Perini SpA is a landscape design intervention for the creation of an internal rooftop garden within a corporate complex, where contemporary architecture and nature merge to create a high-quality space for employee well-being. The images show photorealistic renderings illustrating the design concept developed to transform an interior courtyard into an elevated green oasis surrounded by buildings with glazed façades.
The garden unfolds across a raised surface bordered by modern buildings characterized by large continuous windows overlooking the green space, creating a constant dialogue between interior and exterior and allowing surrounding offices to benefit from natural views. The landscape design is articulated through sinuous composite-wood pathways that meander between planted areas, creating a fluid and organic circulation that invites strolling and exploration.
Vegetation is strategically distributed: tall trees with broad canopies provide natural shade and verticality, shrubs and ornamental plants define edges and separations between functional zones, while grass carpets and white decorative gravel form contrasting textures that enrich visual and tactile perception. White sculptural elements with organic shapes punctuate the garden as informal seating and artistic objects—spheres of various sizes, teardrop forms, circular compositions reminiscent of stylized petals—creating a contemporary formal vocabulary that dialogues with the surrounding nature.
Relaxation areas are equipped with modern curved seating in neutral tones arranged in conversational compositions around low tables, forming islands for socialization and informal breaks. Some areas feature more structured layouts with linear wooden benches integrated into the pathways, while others offer white organic seating that appears to emerge naturally from the landscape. Lighting is designed through white spherical fixtures at varying heights, transforming the garden into a luminous scenographic space at night.
Zenithal views reveal the compositional complexity of the project: wooden paths tracing wide curves across the horizontal plane, organically shaped planted areas alternating with mineral surfaces, trees positioned to create visual rhythm and selective shading. The glazed façades of the surrounding buildings reflect the sky and vegetation, generating effects of architectural dematerialization, while vertical wooden slat cladding on some volumes introduces material warmth that contrasts with the coolness of glass.
Perspective visualizations from garden level show how the space is conceived to offer diverse experiences: contemplative moments seated under the trees observing light filtering through the foliage, walks along the curving paths revealing ever-changing perspectives, outdoor work breaks using the distributed seating, and informal social interactions in the furnished areas. The constant presence of the surrounding glazed façades creates a sense of protection and intimacy while maintaining visual openness toward the sky.
The project stands out for its ability to transform a technical residual space between buildings into a high-quality rooftop garden that becomes an added value for Fabio Perini SpA, offering employees a place for rest and regeneration that contrasts with the indoor operational environments, introducing nature, natural light, fresh air, and biodiversity at the heart of the corporate complex. It contributes to organizational well-being and represents a virtuous example of sustainable, human-centered architecture that prioritizes quality of working life through the integration of green spaces within contemporary built environments.
"Every architectural work that does not express serenity is a mistake."
4517 Washington Ave. Manchester, Kentucky 39495
ponte@studio.net
By clicking “Accept All Cookies”, you agree to the storing of cookies on your device to enhance site navigation, analyze site usage, and assist inour marketing efforts.