OPERATIONAL OFFICES — SUSTAINABILITY AND CONTEMPORARY DESIGN
location
ravenna / italia
services
FURNITURE AND PARTITIONS
Supply and installation
600 m²
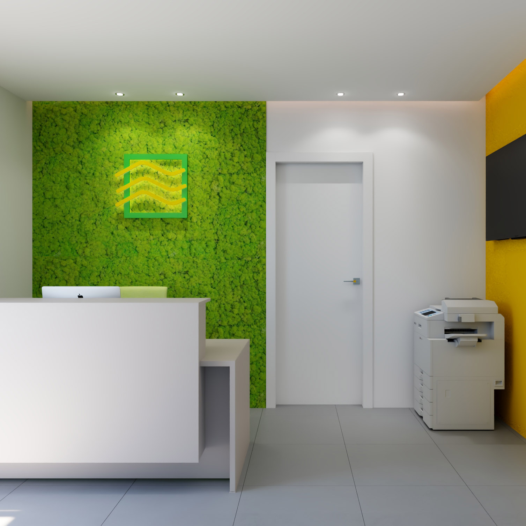
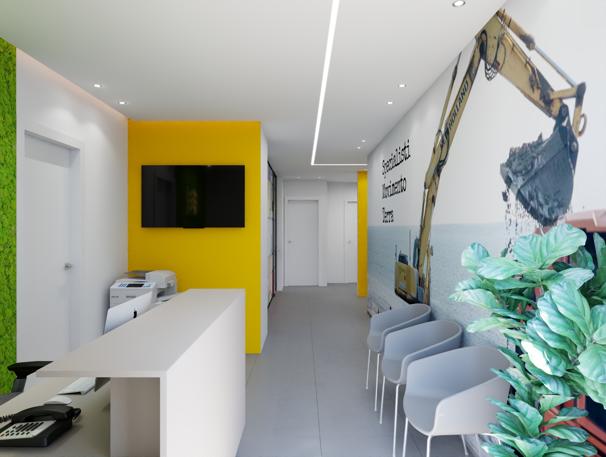
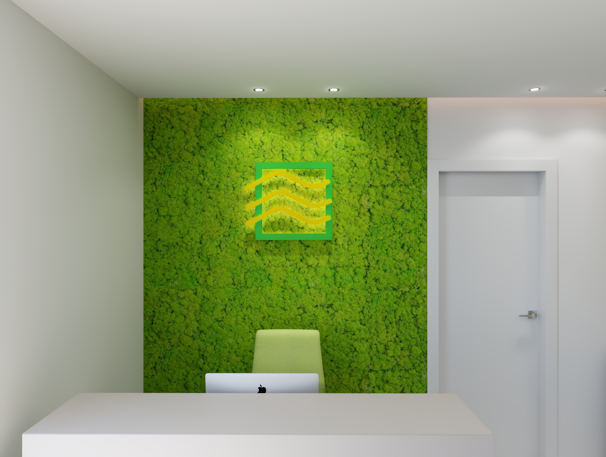
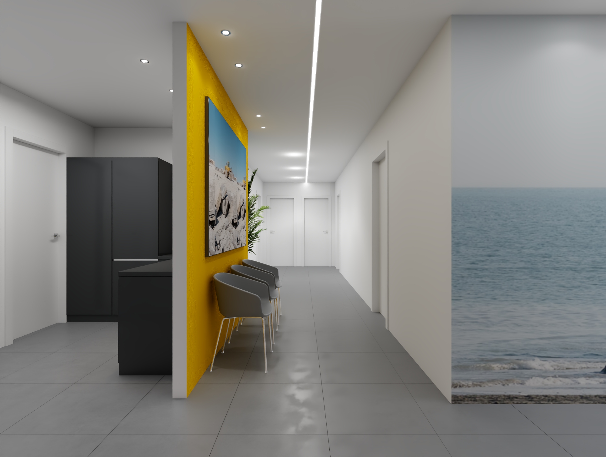
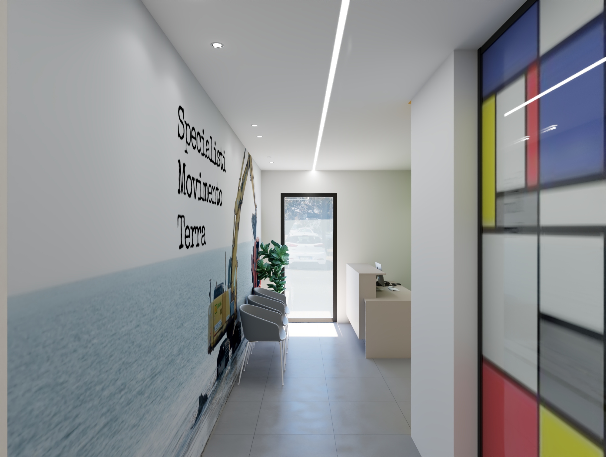
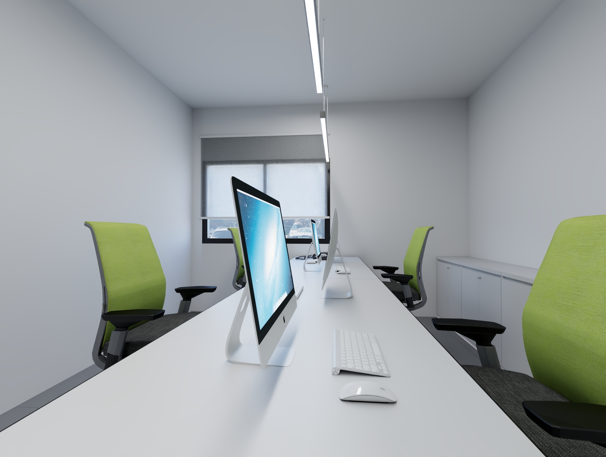
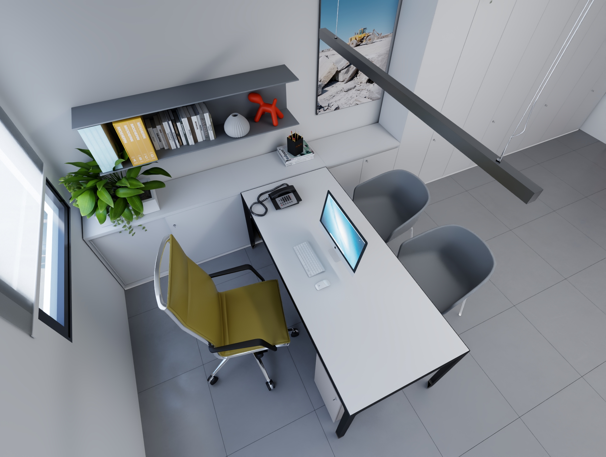
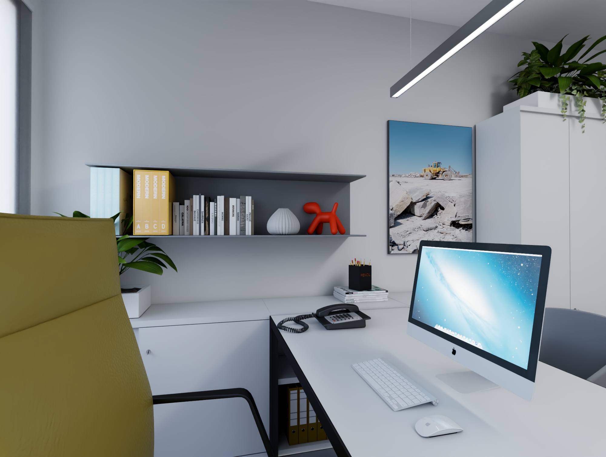
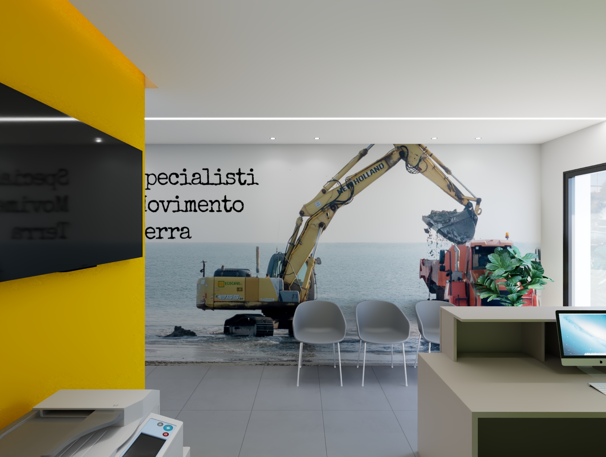
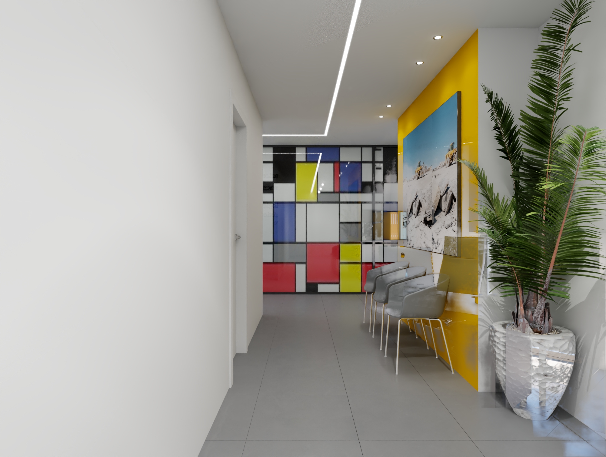
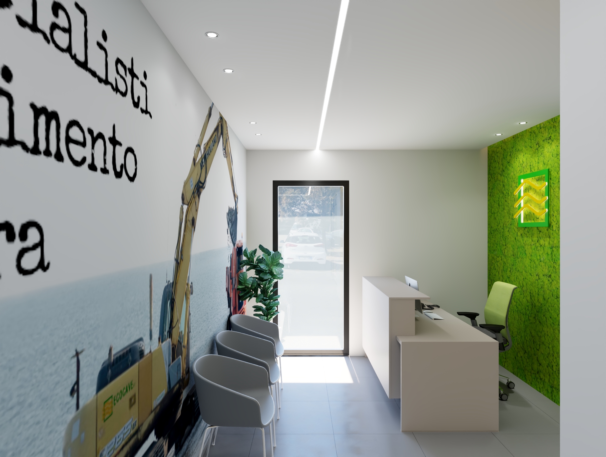
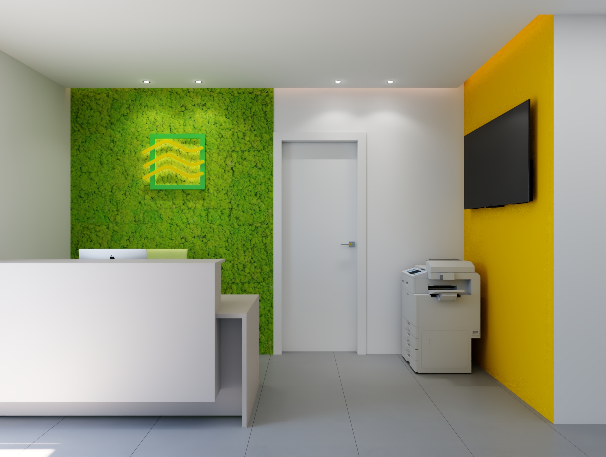
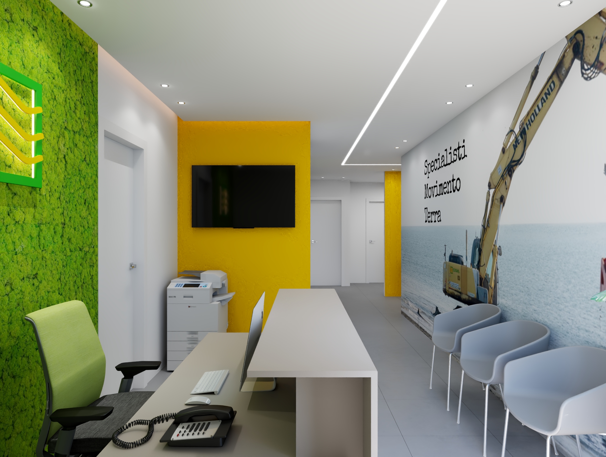
The project for the Ecocave offices is an interior design intervention that blends contemporary aesthetics with environmental sustainability, creating workspaces where the company’s identity—rooted in the earthmoving and excavation sector—expresses itself through design solutions that integrate natural elements, vibrant color palettes, and direct visual communication. The images present photorealistic renderings illustrating a concept characterized by bold chromatic contrasts, strong biophilic presence, and a visual language that celebrates the company’s operational activity. The distinctive and iconic feature of the project is the vertical green wall in preserved moss that characterizes the reception area and several executive offices. This vibrant natural green surface creates immediate visual impact, communicating the company’s focus on sustainability and nature while introducing biophilic qualities that enhance occupants’ sense of well-being and perceived air quality. The Ecocave logo emerges from the moss-covered surface through a superimposed panel with yellow and green graphics inspired by layered geometric forms that evoke soil strata and geological layering—direct references to earthmoving activities. The intense yellow walls represent the project’s second defining chromatic element, creating saturated surfaces that energize the spaces and echo the colors of construction machinery typical of the sector. These yellow walls serve as backdrops for black television screens, creating strong graphic contrasts, while some yellow surfaces become three-dimensional architectural elements that define functional zones and guide spatial circulation using color rather than physical partitions.
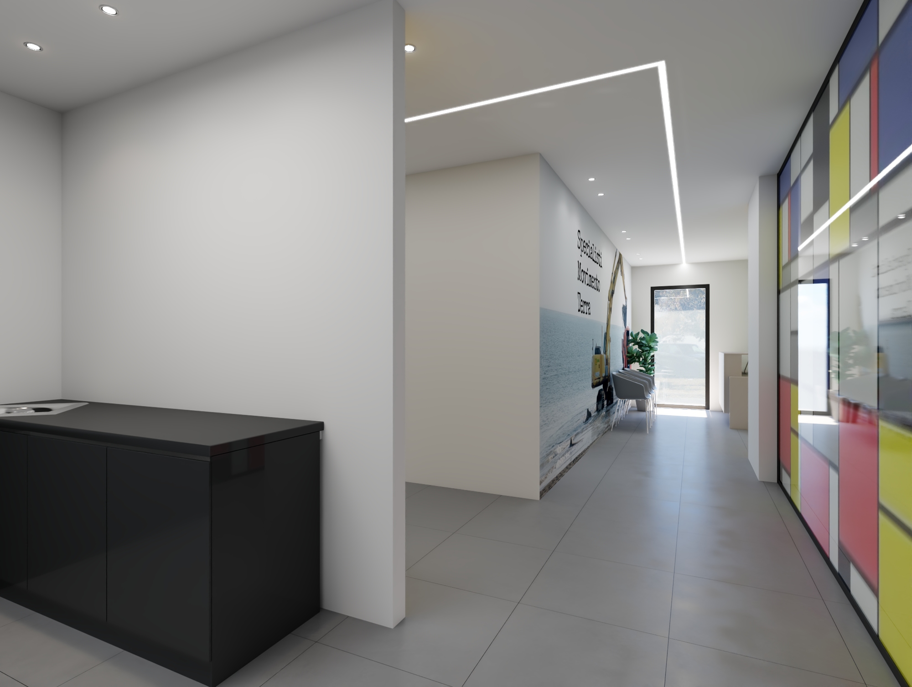
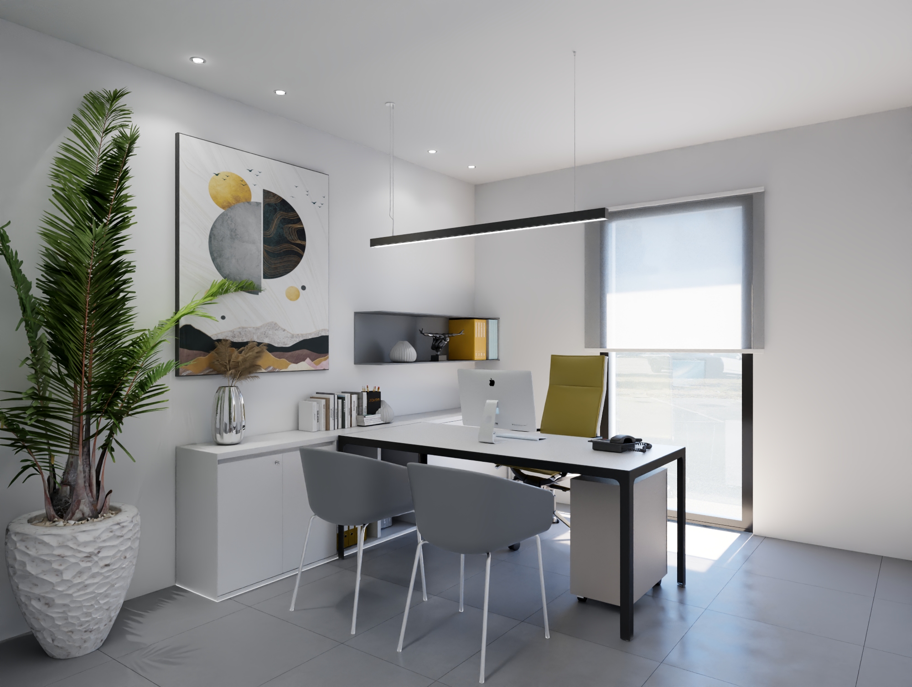
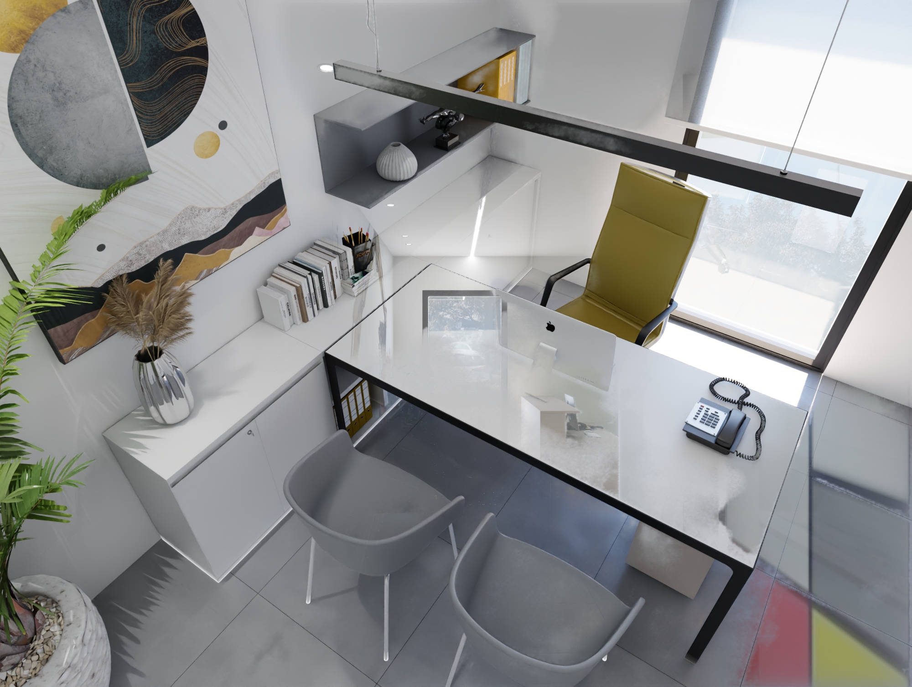
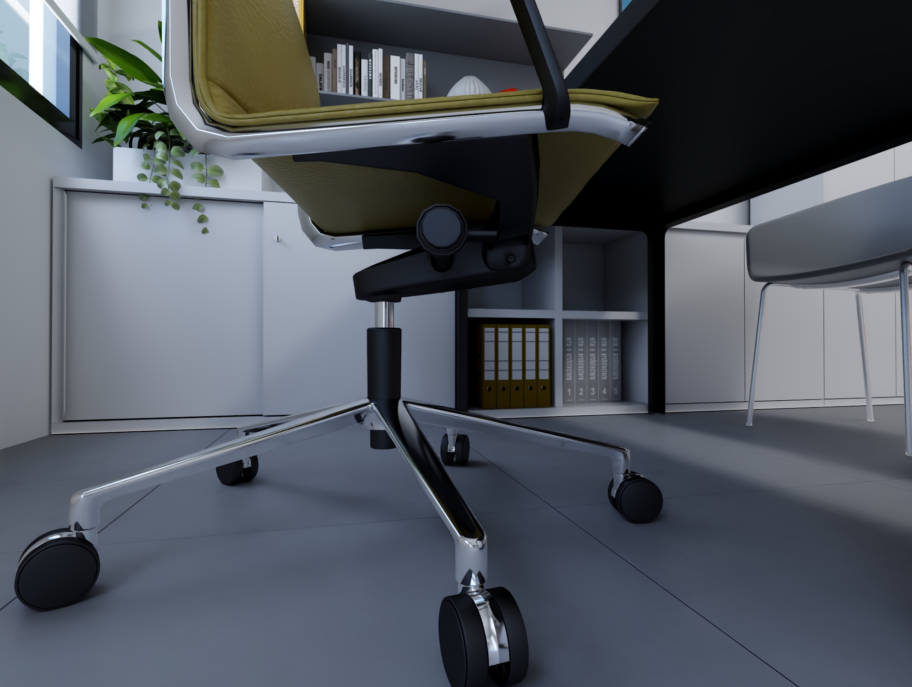
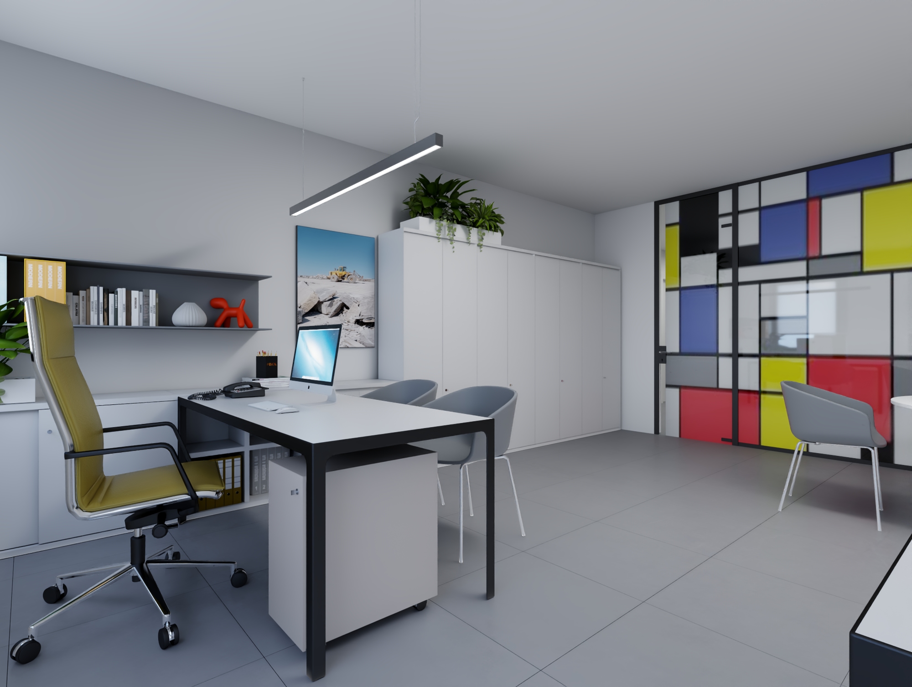
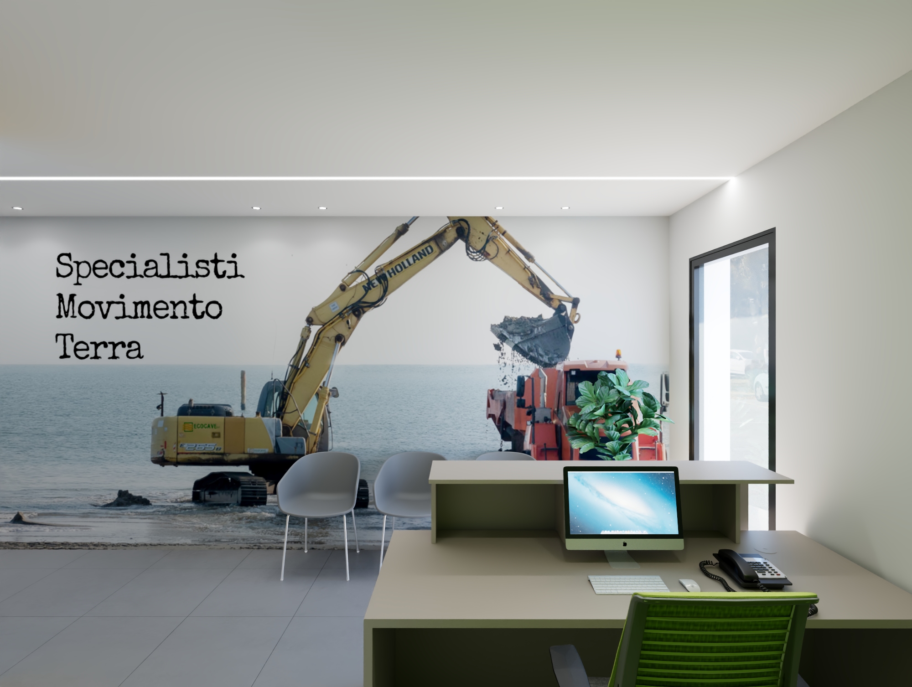
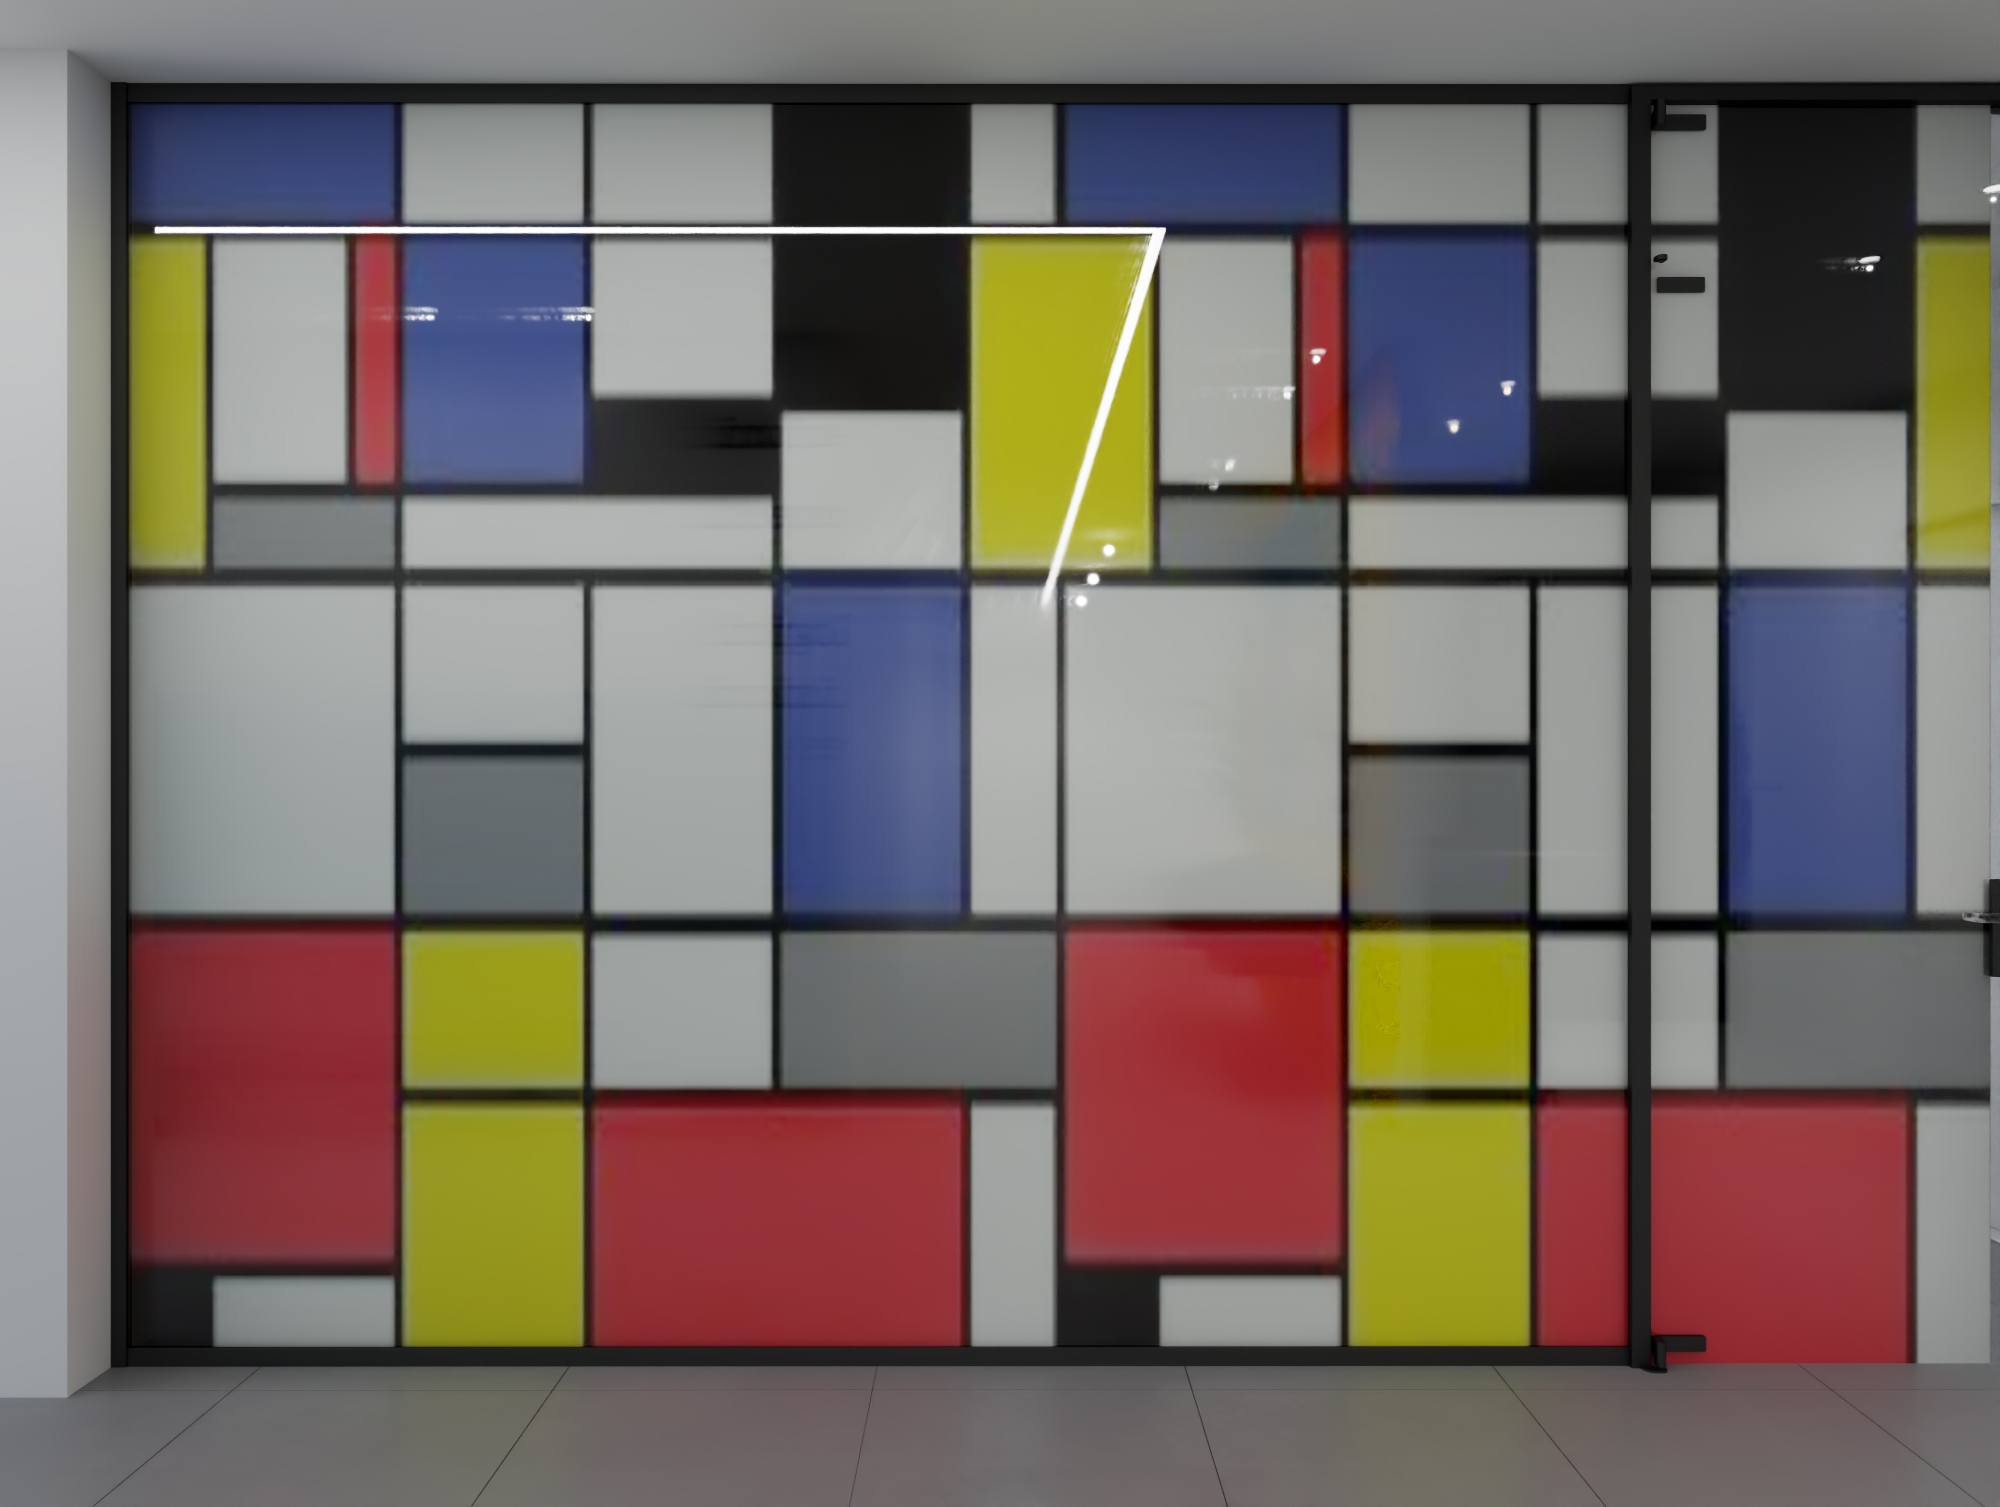
Large-scale photographic wall graphics transform entire surfaces into visual corporate communication: realistic images of Holland excavators working on marine or terrestrial terrains occupy continuous walls, directly conveying the company’s operating activities. These photographs are accompanied by black typewriter-style text reading “Specialisti Movimento Terra,” creating a direct, industrial communication effect that reinforces corporate identity. The backgrounds of the images feature marine blues and sandy greys that introduce softer chromatic tones, balancing the saturated yellows and greens present elsewhere. The colored storage partitions inspired by Mondrian’s neoplastic compositions serve as a surprising decorative element: full-height cabinet systems fragmented into irregular geometric panels in primary red, yellow, cobalt blue, black, white, and grey create dynamic graphic surfaces that transform functional storage elements into abstract artworks. These chromatic compositions introduce visual complexity and references to the history of modern design, elevating the aesthetic quality of the spaces through sophisticated reinterpretations. The furnishings remain rigorously essential and contemporary, favoring chromatic neutrality that allows architectural color elements to visually dominate. The desks feature black metal frames with glossy white lacquered tops; operational chairs include vibrant lime-yellow upholstery that recalls the accent walls and establishes chromatic continuity; visitor chairs in light grey polypropylene introduce composure. Storage systems are white lacquered with black details that maintain visual cleanliness, while anthracite-grey suspended shelves create display surfaces for selected decorative objects such as red Eames Elephant sculptures that introduce playful accents.
Lighting is conceived through multiple integrated systems: recessed LED spotlights in smooth white ceilings ensure uniform ambient illumination; linear LED strips carved into ceiling surfaces trace luminous geometries that define pathways and functional zones; linear suspended grey fixtures illuminate meeting tables and workstations with direct task-oriented lighting. Natural light filters through perimeter windows with black frames that create crisp graphic contrasts against the surrounding white walls. Operational spaces include both private and shared offices arranged in flexible configurations: executive workstations with L-shaped desks offering ample working surfaces, meeting zones with rectangular white tables surrounded by contemporary seating, and open-plan areas where multiple workstations share common space while maintaining visual privacy through strategic furniture placement. Abstract artworks featuring natural palettes of grey, gold, and black decorate the walls, introducing aesthetic refinement. Circulation corridors feature light grey porcelain stoneware flooring that visually unifies the entire environment, while continuous white walls act as neutral backdrops against which strategic chromatic elements—such as yellow walls or photographic graphics—stand out. Some areas include linear grey seating along the walls for informal waiting zones, while ornamental plants in textured white pots introduce greenery that visually connects with the moss-covered walls, enhancing biophilic continuity.
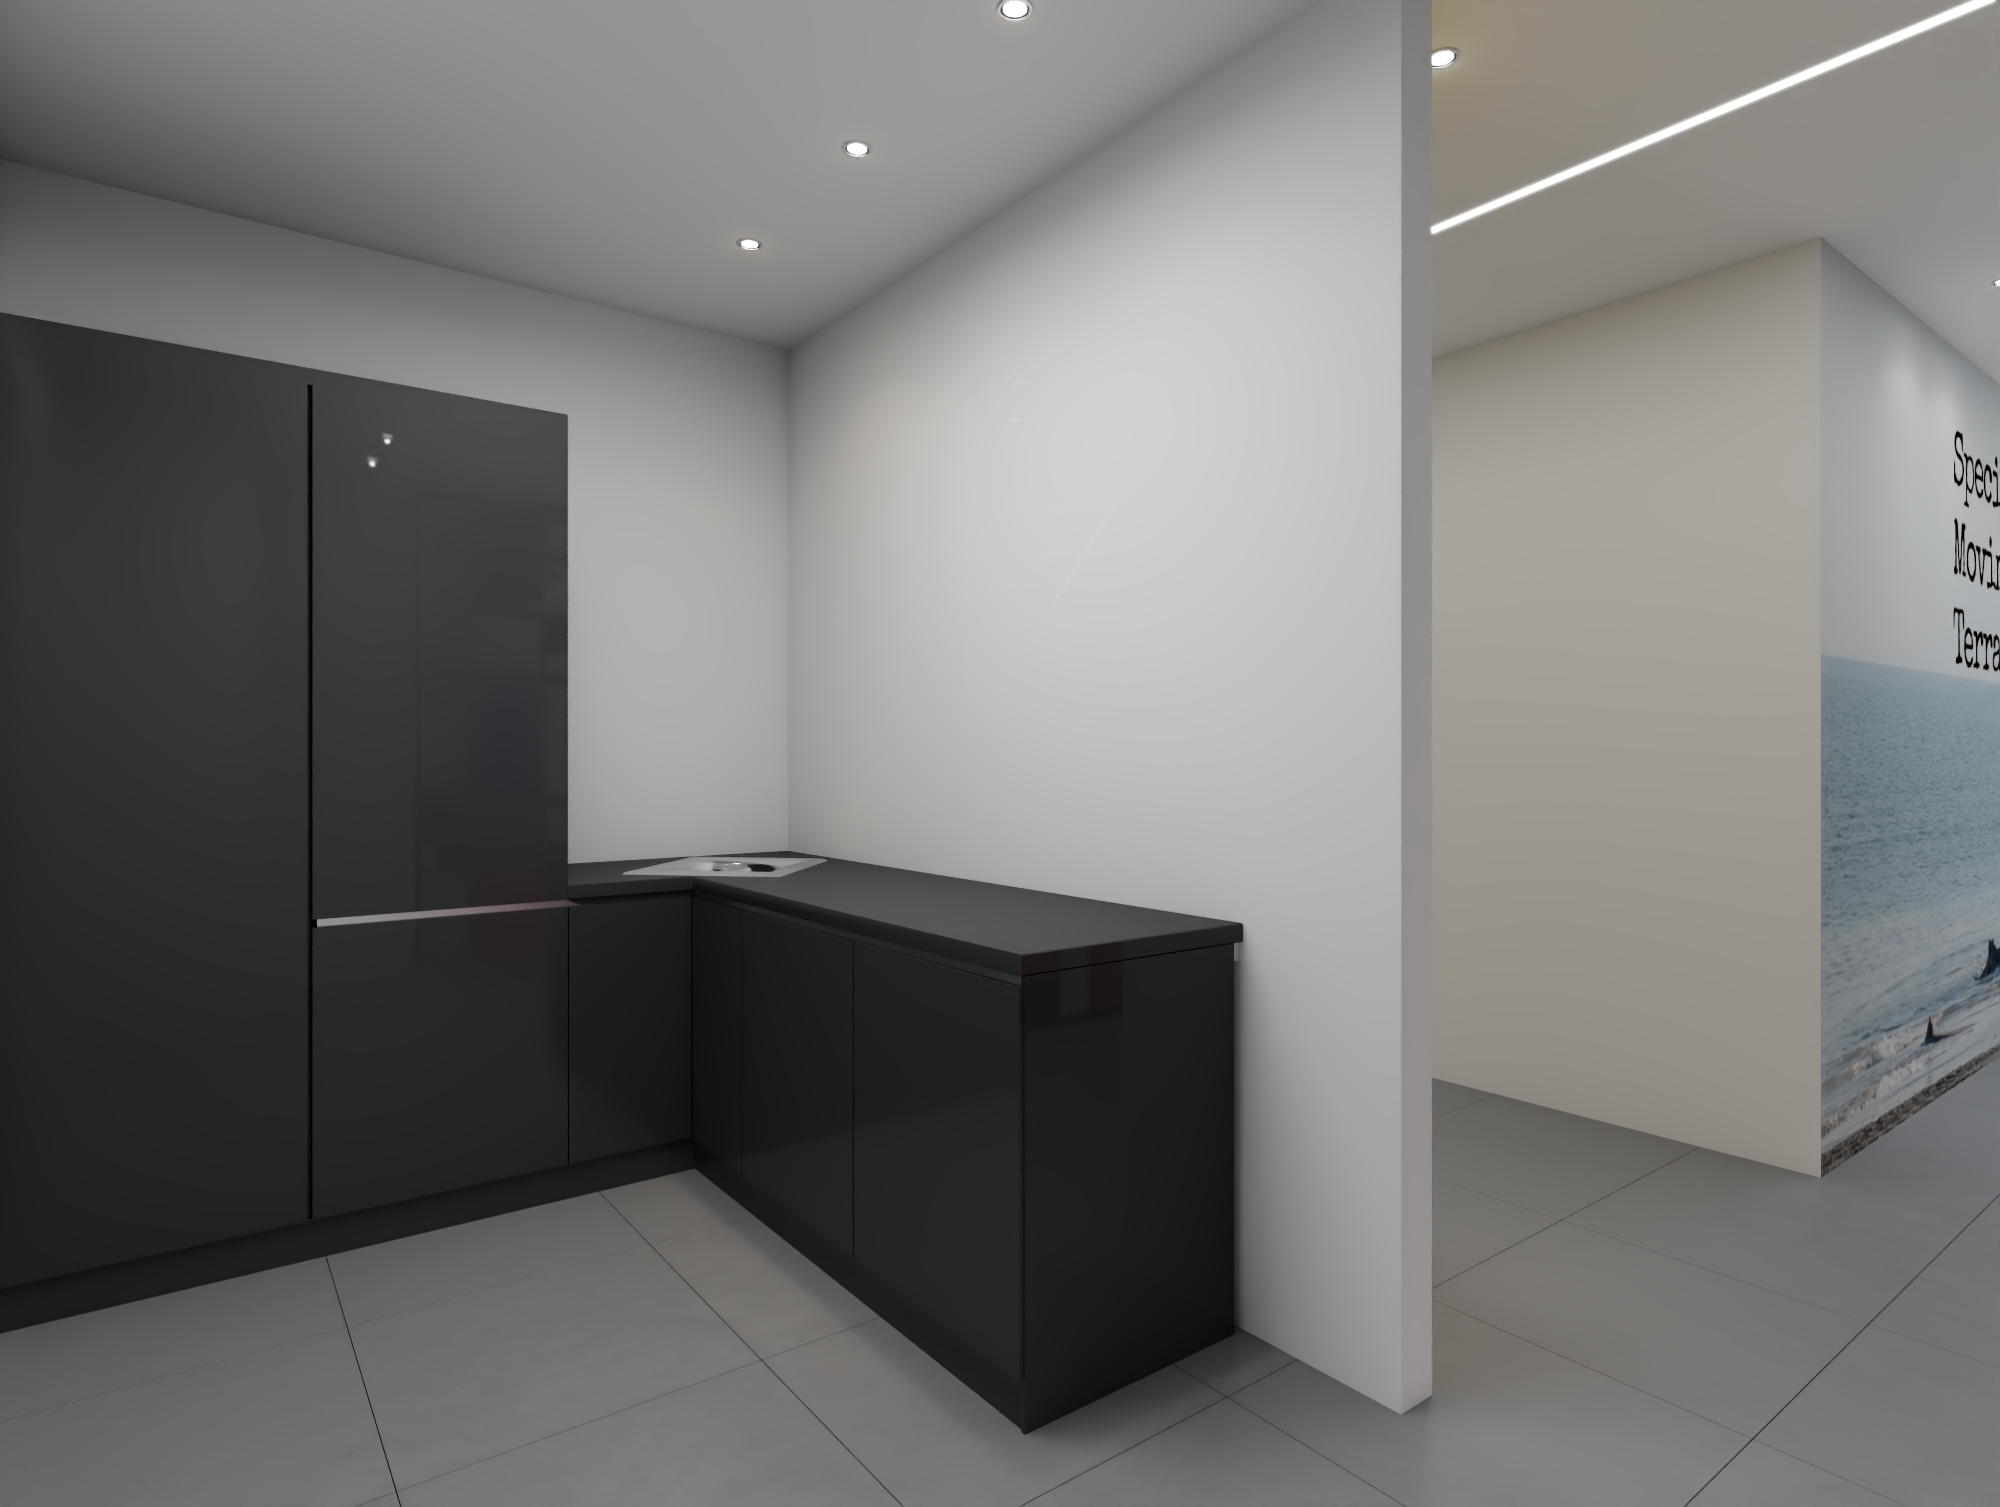
The break area and service zone include a linear kitchen with matte anthracite-grey cabinetry for understated elegance, a durable dark technical countertop, and integrated appliances for visual cleanliness. This area is strategically positioned for accessibility from all offices while maintaining acoustic and visual discretion from operational zones. The material palette communicates contemporary character through calibrated selections: natural preserved moss for biophilic surfaces; intense saturated yellow paint for accent walls; light grey porcelain stoneware for continuous flooring; glossy white and matte grey laminates for furnishings; black lacquered metal for structural elements; and photographic graphics printed on rigid panels for wall communication. Every material is selected for durability and ease of maintenance considering the intensive use of office environments.
"The goal of a designer is to listen, observe, understand, empathize, synthesize, and gather insights that allow them to make the invisible visible."
4517 Washington Ave. Manchester, Kentucky 39495
ponte@studio.net
By clicking “Accept All Cookies”, you agree to the storing of cookies on your device to enhance site navigation, analyze site usage, and assist inour marketing efforts.