INTERNATIONAL LAW FIRM — ELEGANCE AND PROFESSIONALISM
location
milano / roma / italia
services
FURNITURE AND PARTITIONS
Supply and installation
1.200 m²
The project for the Clifford Chance offices is an interior design intervention for a prestigious international law firm, where professional rigor and refined aesthetics merge to create work environments that convey authority and contemporary sophistication. The spaces develop according to principles of flexibility and transparency, integrating operational areas, meeting rooms, and support spaces through a coherent architectural language characterized by high-quality materials and meticulous execution.
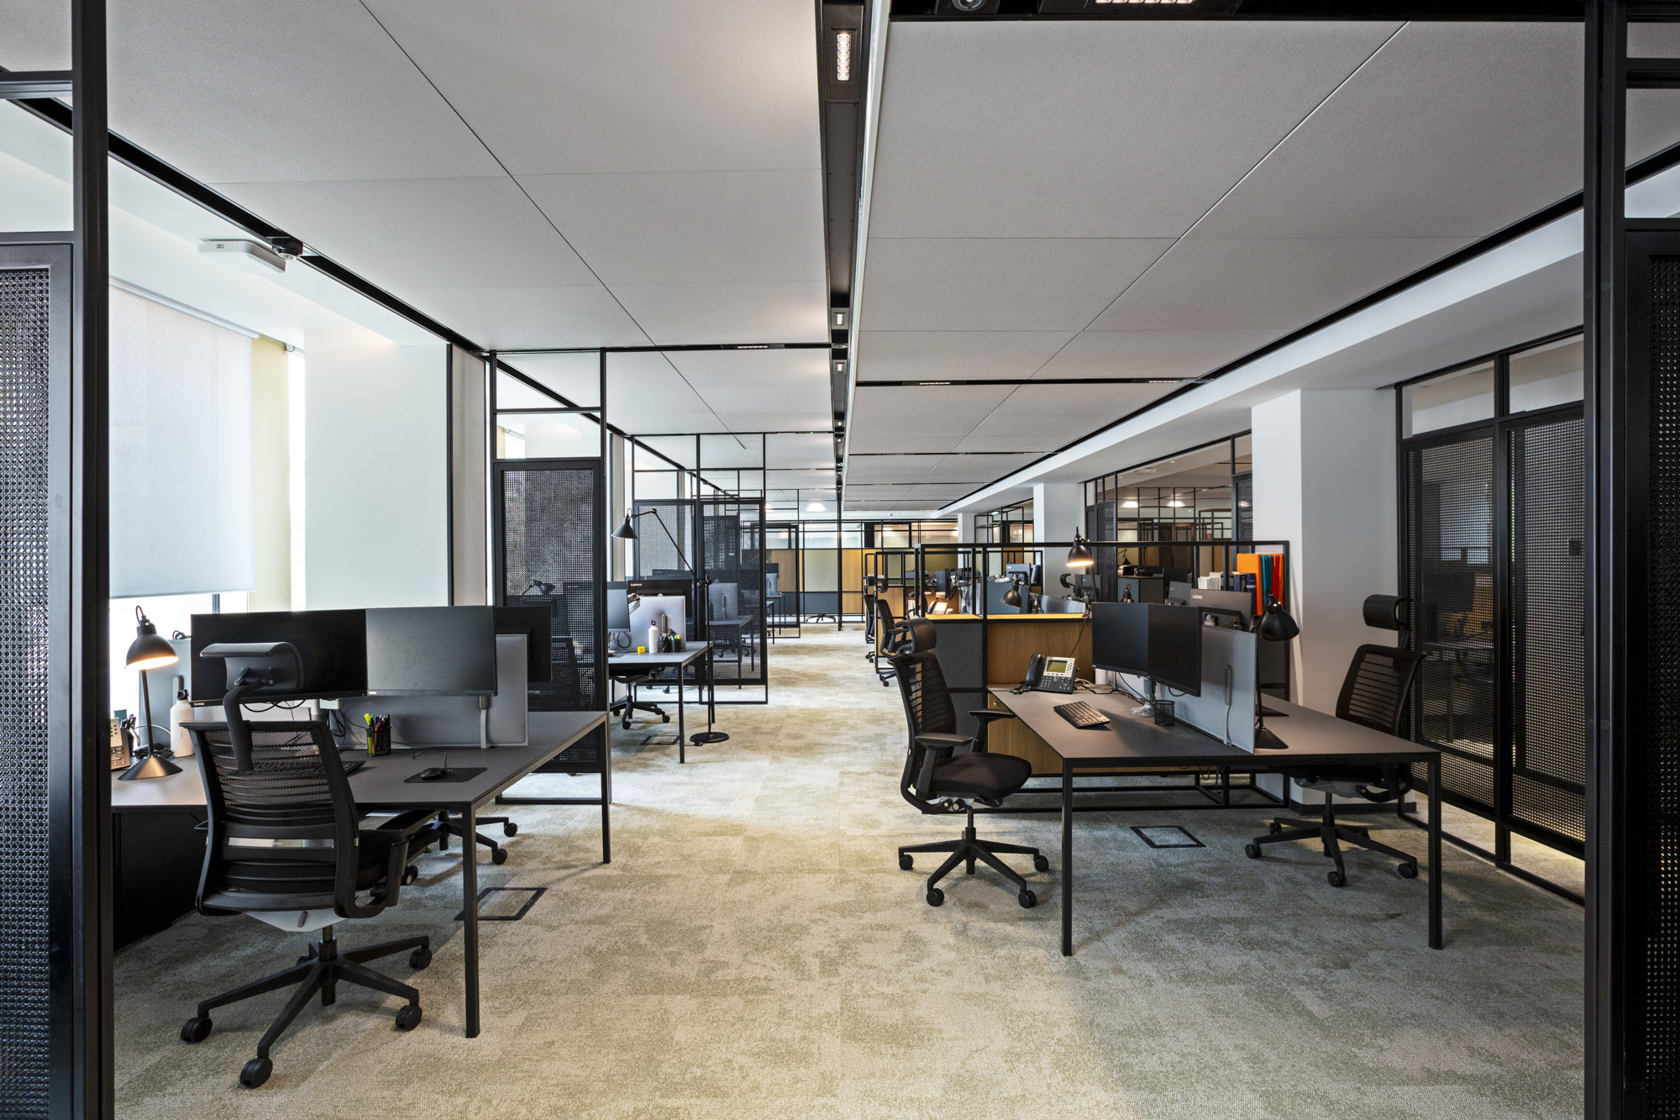
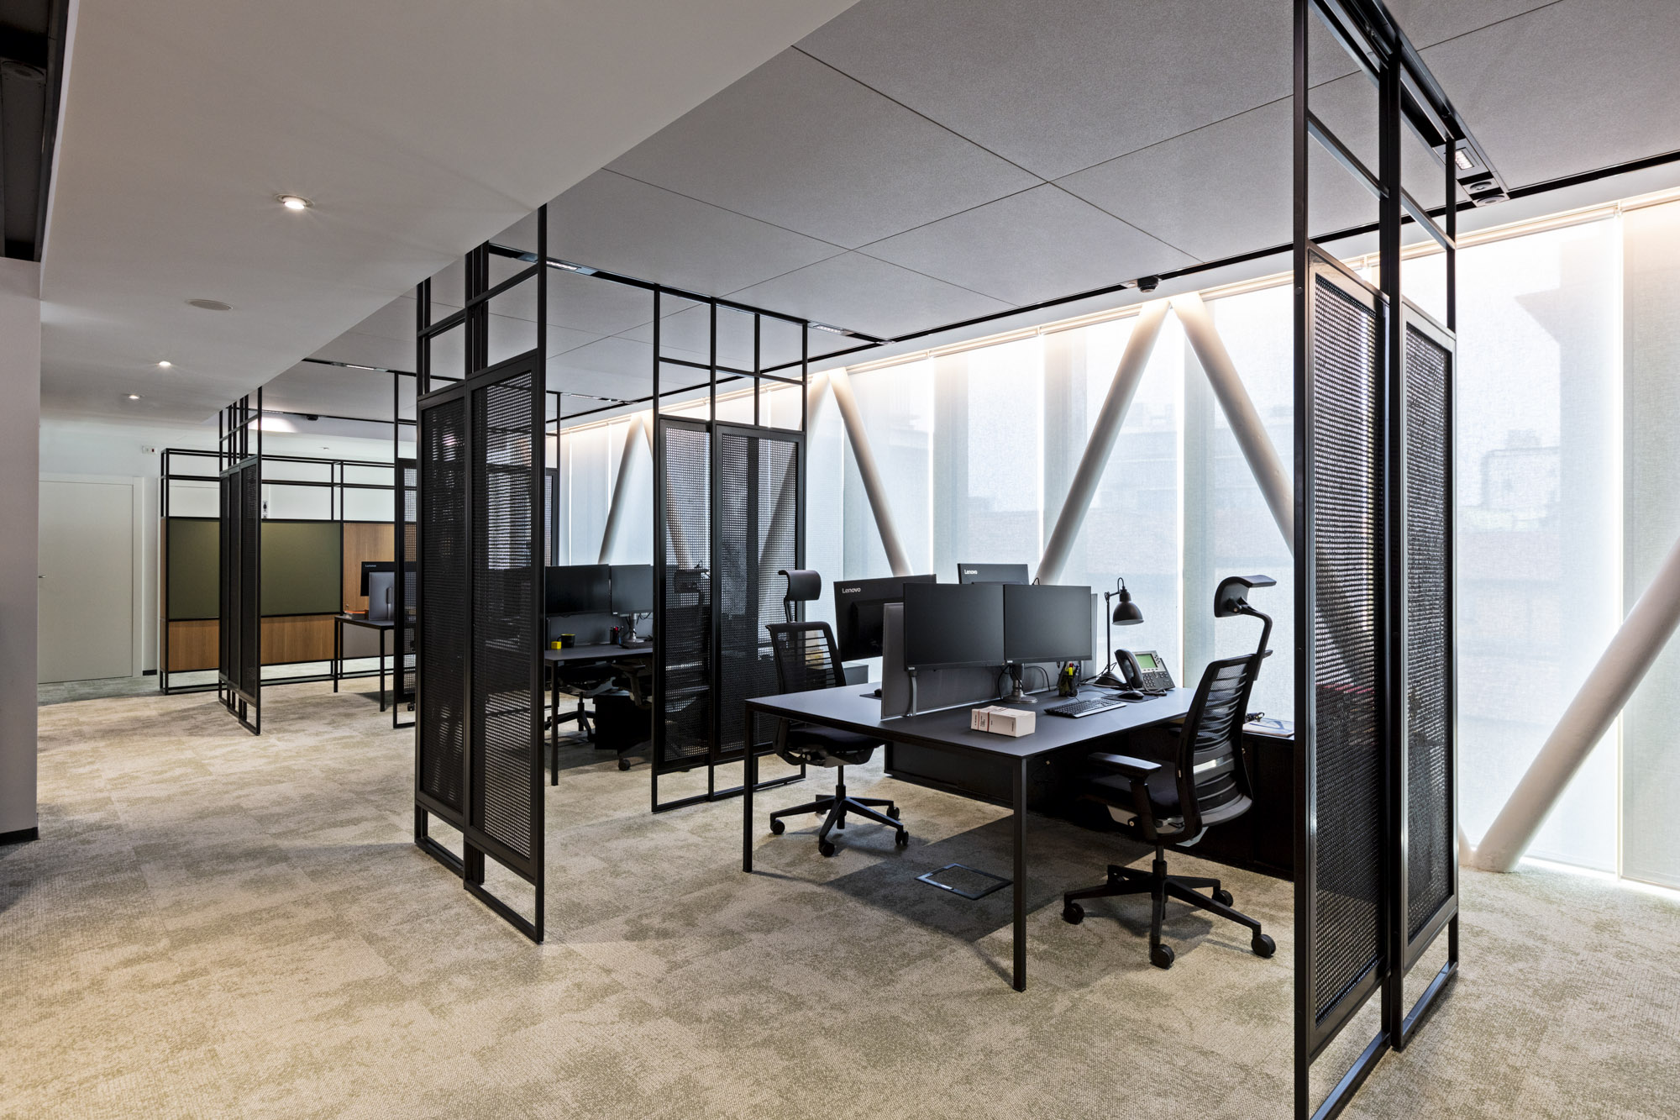
Floor-to-ceiling glazed partitions with black frames in a contemporary industrial style represent the project’s signature element, creating an orderly visual grid that organizes the spaces while maintaining optical permeability and diffused brightness. These slim-profile metal structures define private offices and meeting rooms, ensuring acoustic privacy while preserving visual openness, while some glazed surfaces feature black micro-perforated films that soften visibility, create graduated transparency, and introduce a decorative texture.
The operational areas are conceived as modular environments defined by essential black desks paired with coordinated low credenzas, ergonomic black mesh task chairs with chromed frames for long-lasting comfort, and articulated black desk lamps that provide customizable accent lighting. Light-toned textile carpet with subtle textures softens acoustics and creates tactile comfort, while white modular panel ceilings integrate diffused LED lighting, HVAC systems, and technological infrastructure.
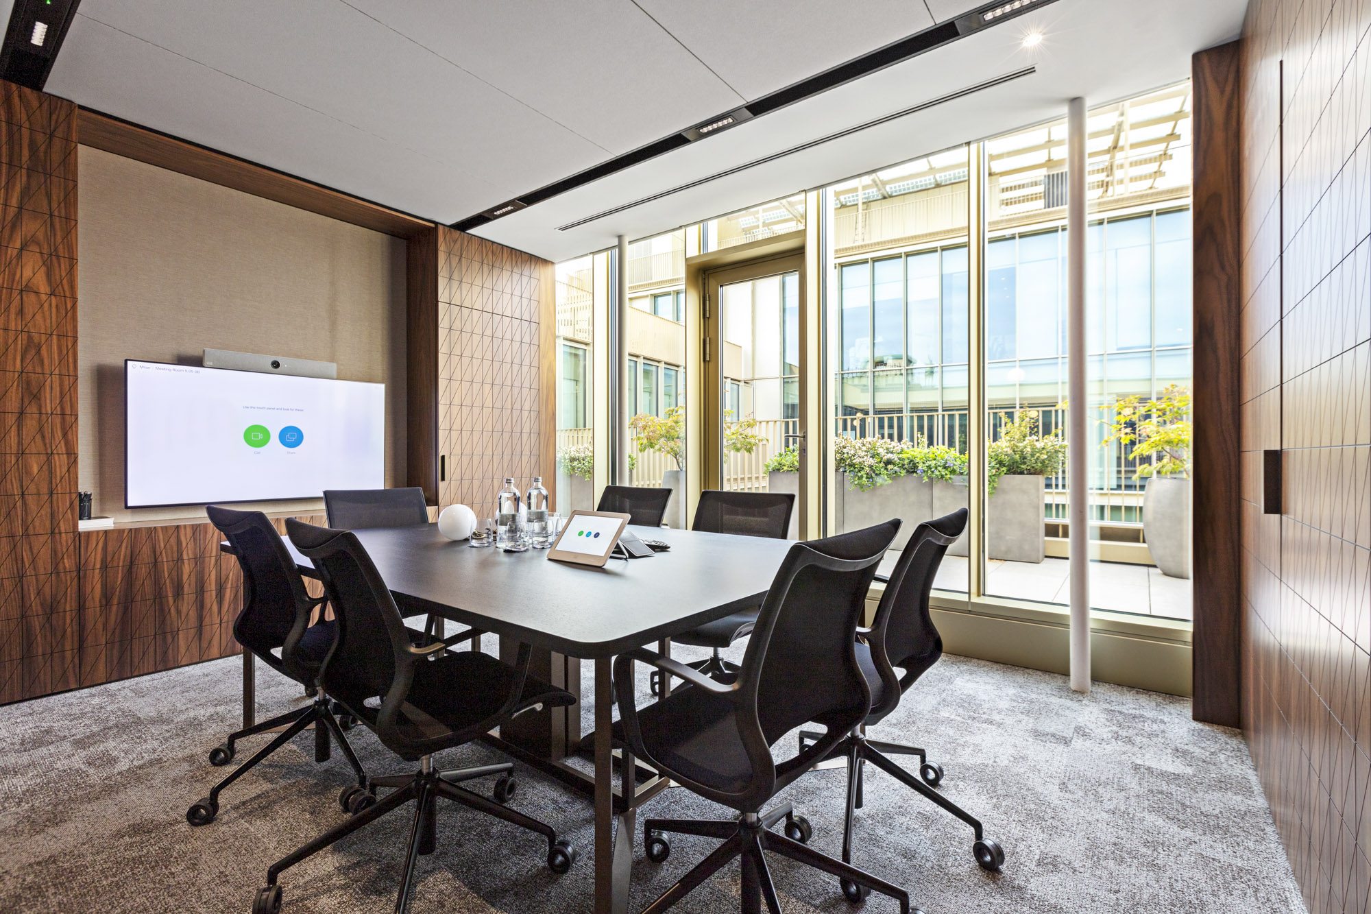
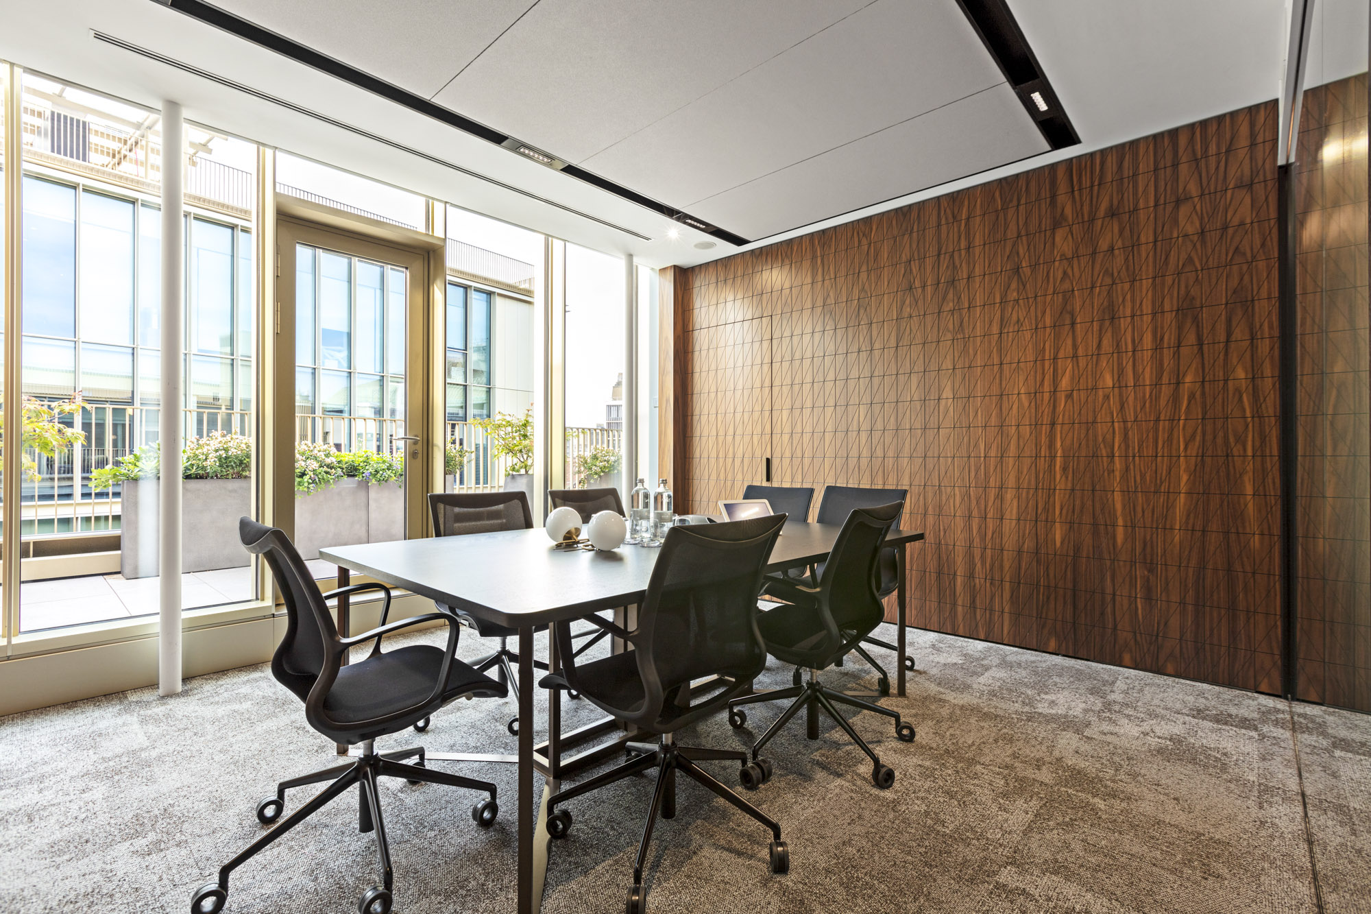
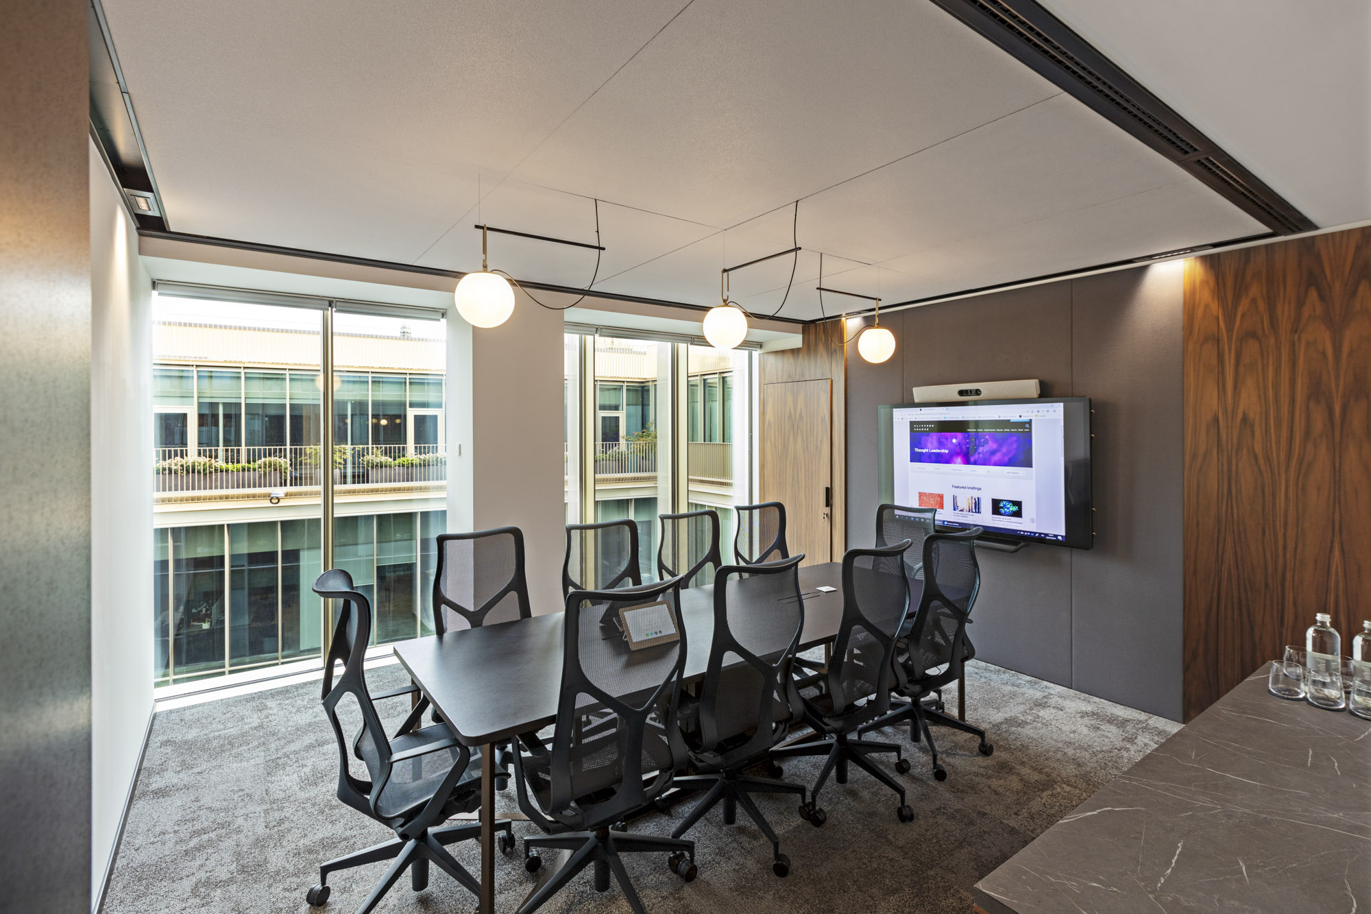
The meeting rooms feature various configurations calibrated to functional needs: from boardrooms with long rectangular white tables surrounded by ergonomic black chairs for numerous participants, to smaller meeting rooms for confidential discussions. All benefit from large perimeter windows offering panoramic views and abundant natural light, while feature walls clad in warm wooden slats create scenic backdrops that introduce natural materiality and improve acoustics. Large integrated wall-mounted screens support presentations and videoconferencing.
Natural wood accents in vertical slat form define key architectural elements: full-height feature walls that create warm, welcoming backdrops; paneling behind technological screens that enhances presentation areas; and cladding of structural columns that transforms technical elements into architectural details. The wood, with its pronounced grain and medium-dark tones, adds depth and prestige, elegantly contrasting with the predominant white and grey neutral surfaces.
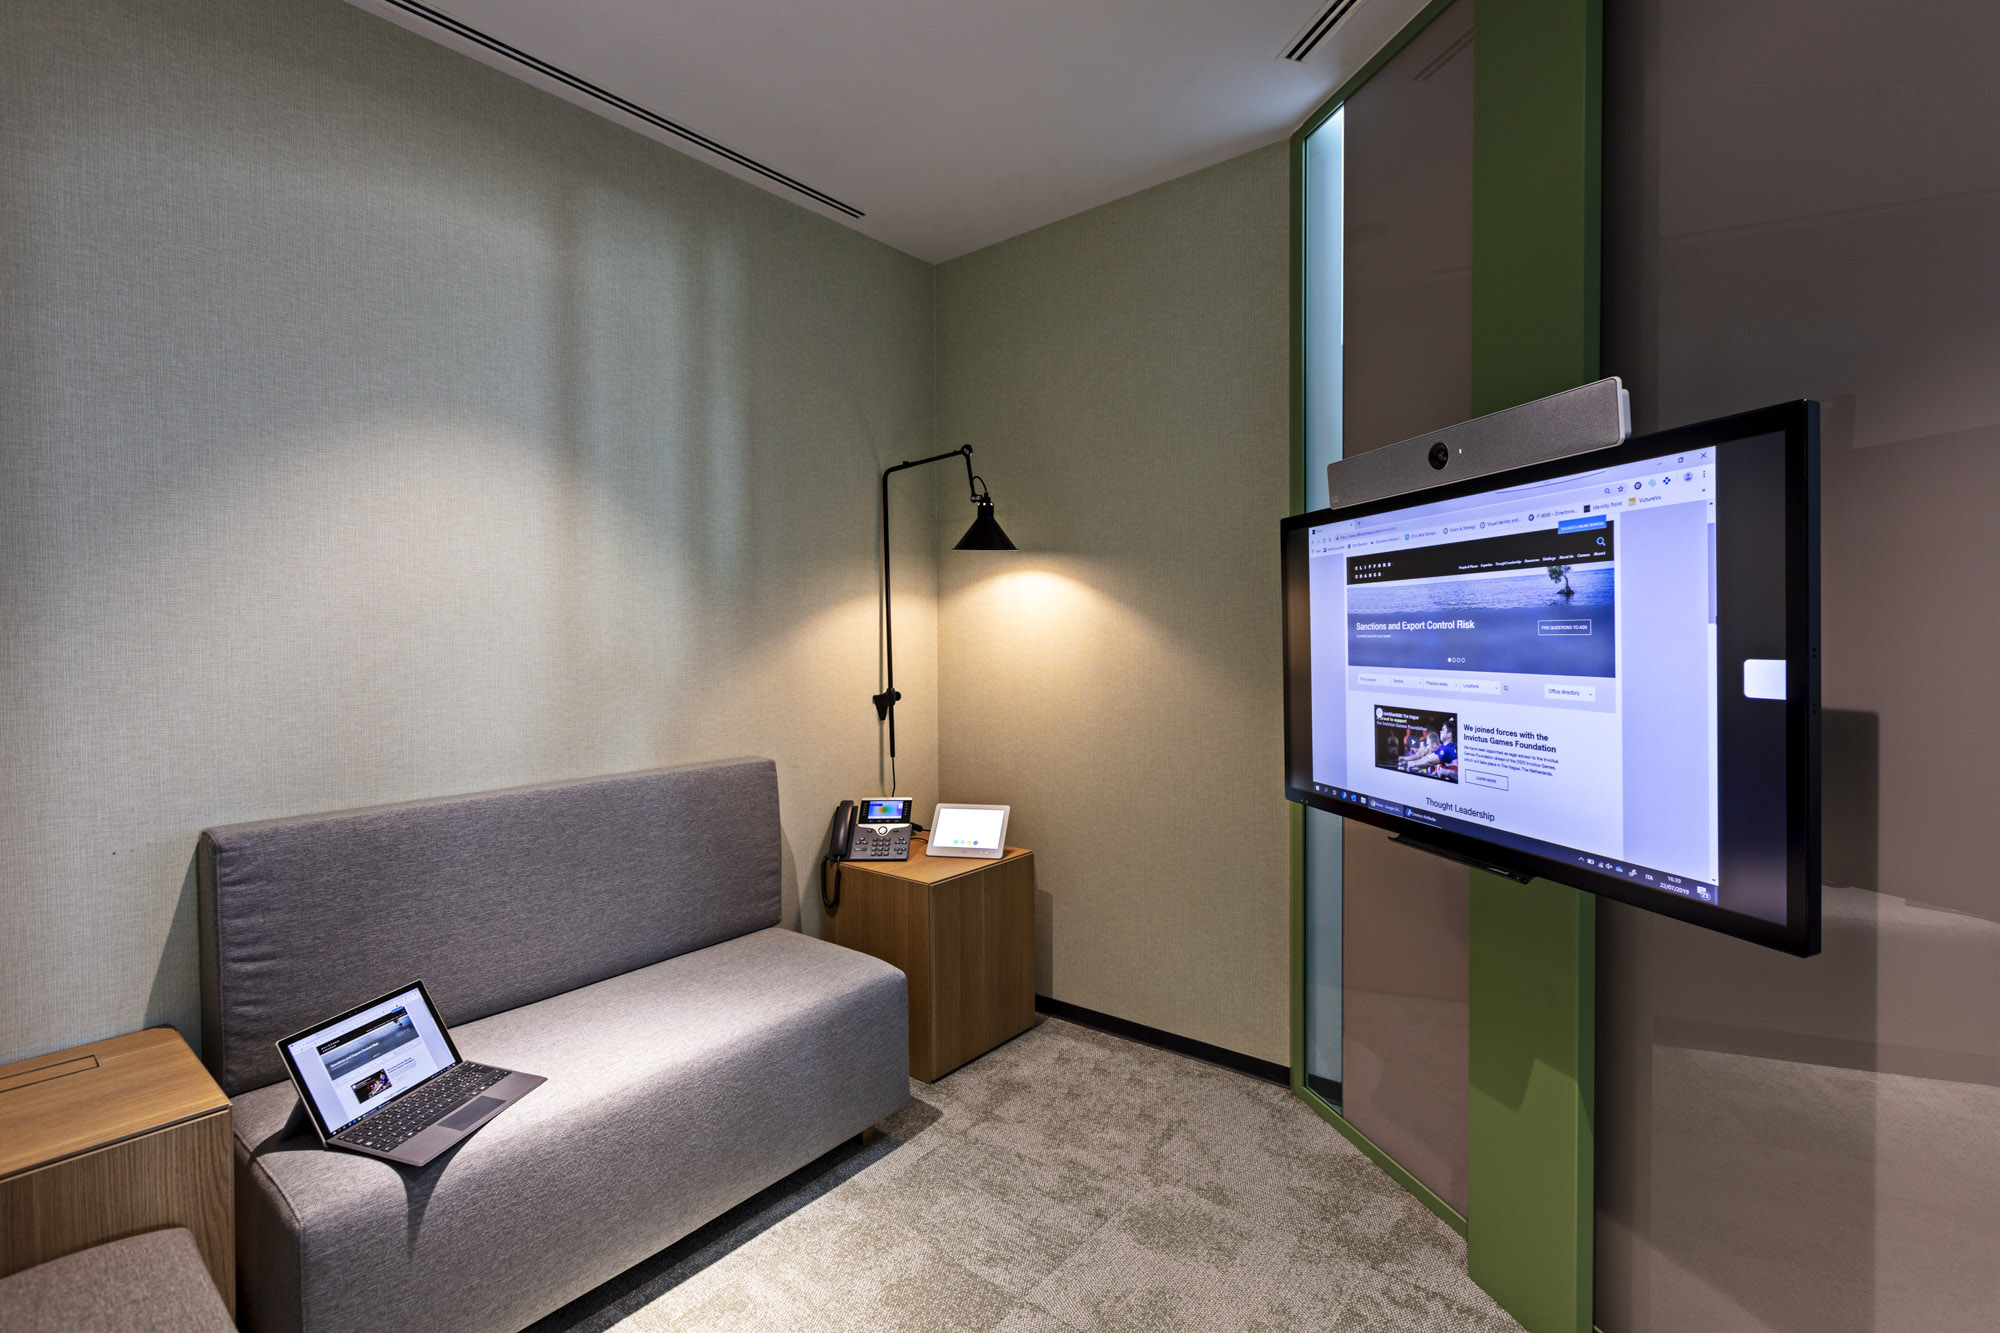
Phone booths and individual focus spaces appear as intimate micro-environments defined by grey upholstered walls providing acoustic insulation, comfortable seating with textured fabrics, integrated wooden shelves for work surfaces, black adjustable wall lamps for direct lighting, and wall-mounted screens for focused digital work. Select walls feature deep forest-green finishes introducing subtle, calming chromatic accents, while brushed brass details add refined touches.
Lighting is orchestrated across multiple layers to create professional yet welcoming atmospheres: abundant natural light from large perimeter windows opening onto green terraces; diffused illumination from recessed LED panels ensuring uniform brightness; white spherical pendant fixtures creating decorative focal points in meeting rooms; and black electrified track systems supporting adjustable spotlights for accent lighting. Technical integration is discreet, with color-coordinated air-diffusion grilles and climate outlets.
Common areas and circulation corridors feature light carpet flooring that visually unifies the environment, while black framed glazed partitions create layered transparencies that allow deep sightlines through the offices. Decorative graphic elements on select walls introduce visual dynamism without compromising overall sobriety, while essential signage integrated into the partitions guides orientation with discretion.
The material palette is sophisticated, favoring refined neutrals: white and light grey for primary surfaces, matte black for metal frames and furnishings, warm natural wood for material accents, light beige carpet for flooring, and selective touches of forest green that introduce controlled color. The materials communicate durability and quality: extra-clear tempered glass, powder-coated metal profiles, solid woods with natural grain, high-performance technical fabrics, and matte anti-glare finishes.
The Clifford Chance project stands as an example of contemporary legal workplace design that balances the need for professional confidentiality with organizational transparency, creating environments that express authority through execution quality, refined material choices, and careful detailing rather than ostentation. The spaces reflect the values of the international law firm—professionalism, excellence, client focus—through a timeless design that prioritizes functionality, comfort, and representational quality in harmonious balance, creating a workplace that supports both individual concentration and collaborative teamwork while maintaining the decorum and gravitas required at the highest levels of the legal profession.
"To make architecture more human means to make better architecture—and it also means expanding the concept of functionalism beyond the limits of mere technicality."
4517 Washington Ave. Manchester, Kentucky 39495
ponte@studio.net
By clicking “Accept All Cookies”, you agree to the storing of cookies on your device to enhance site navigation, analyze site usage, and assist inour marketing efforts.