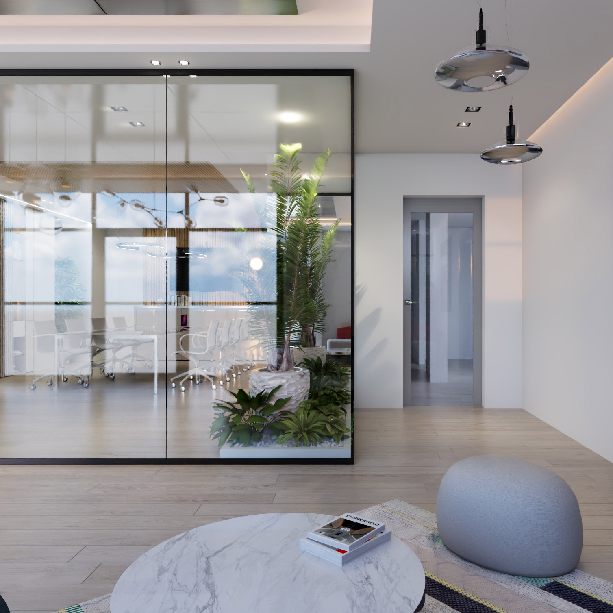
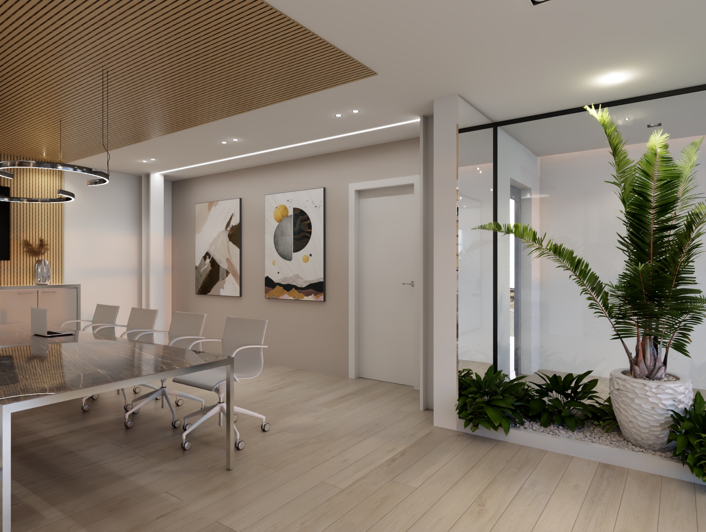
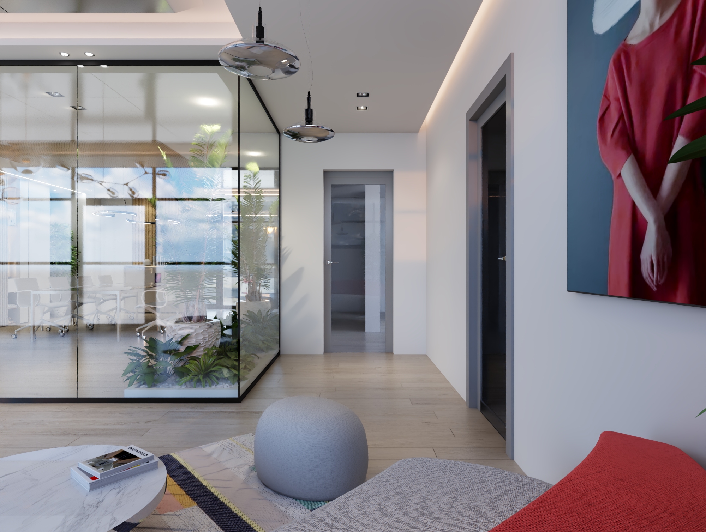
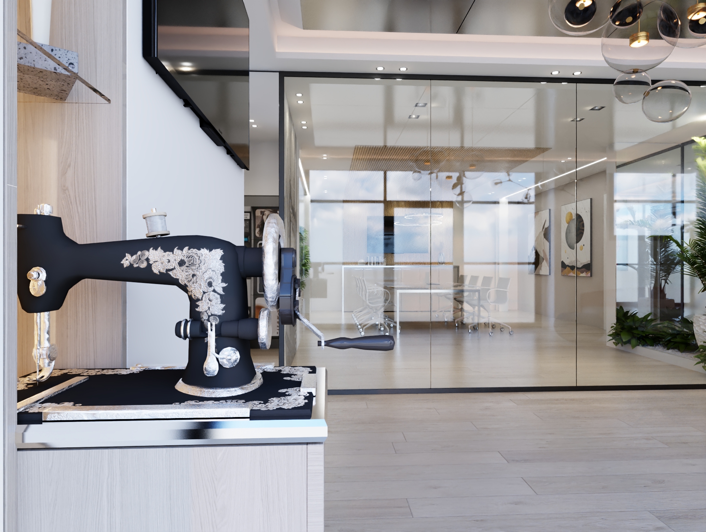
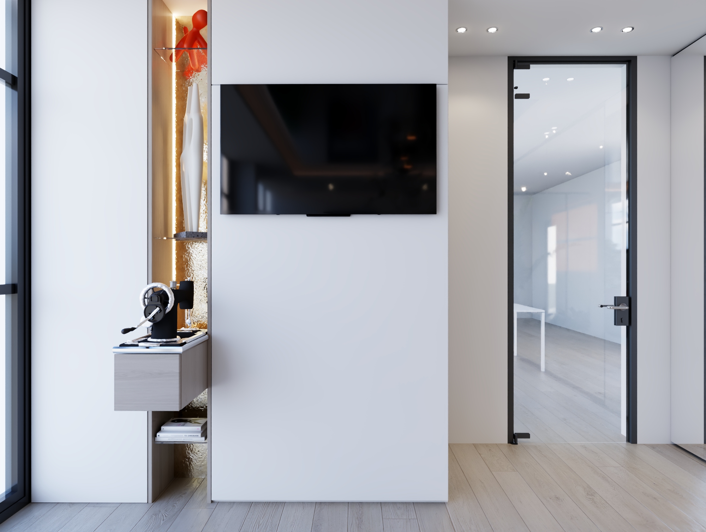
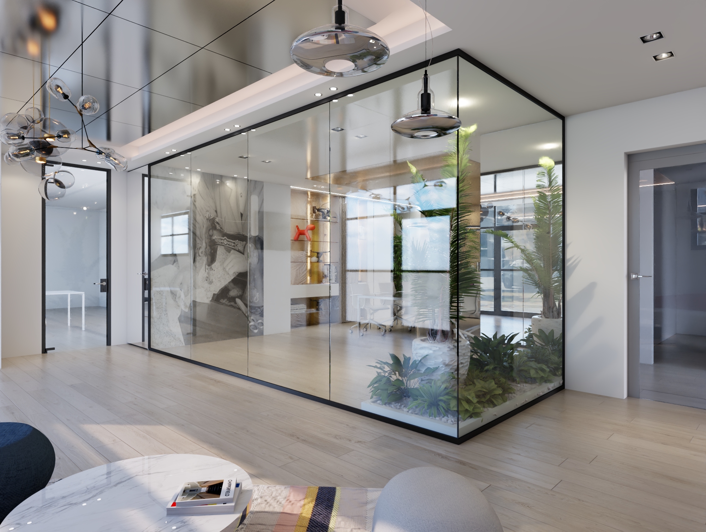
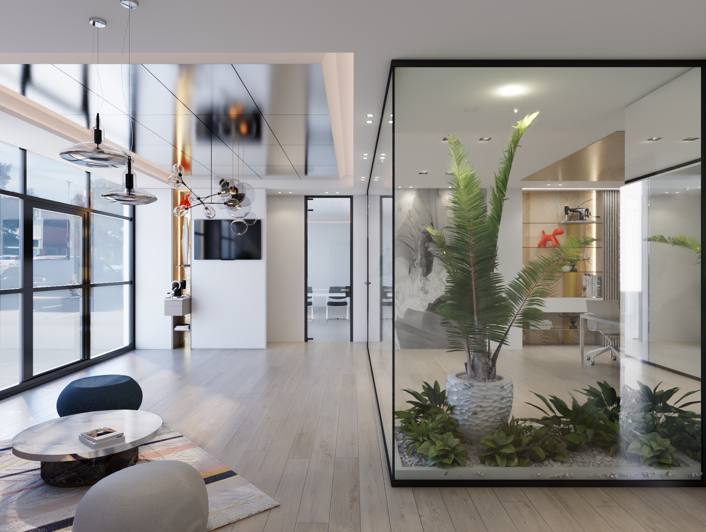
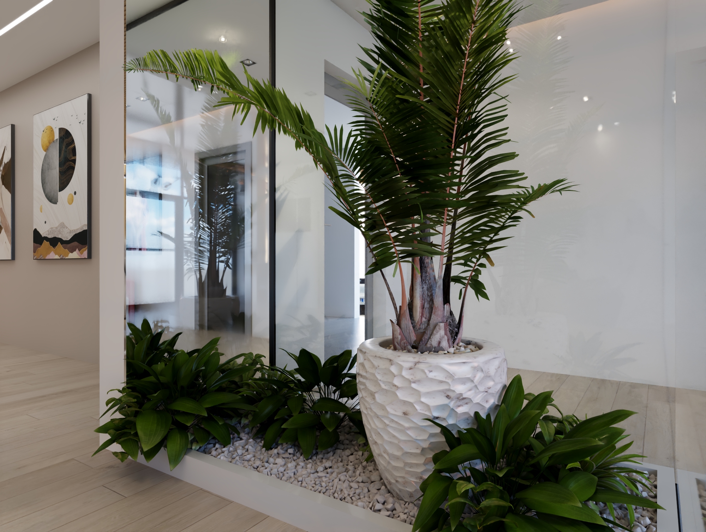
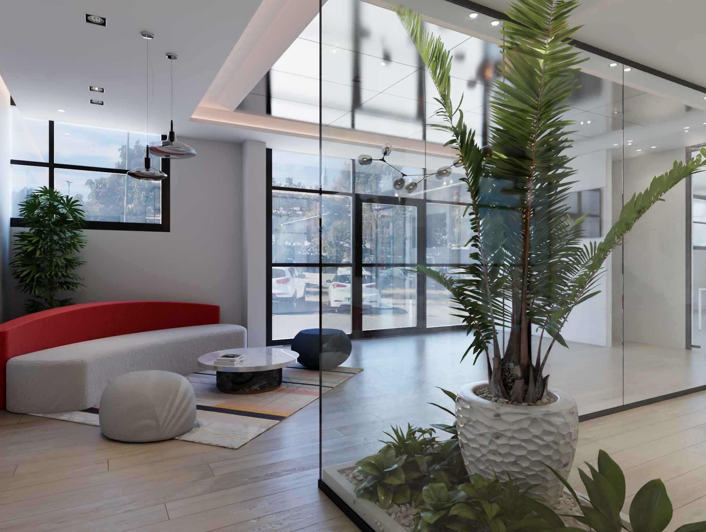
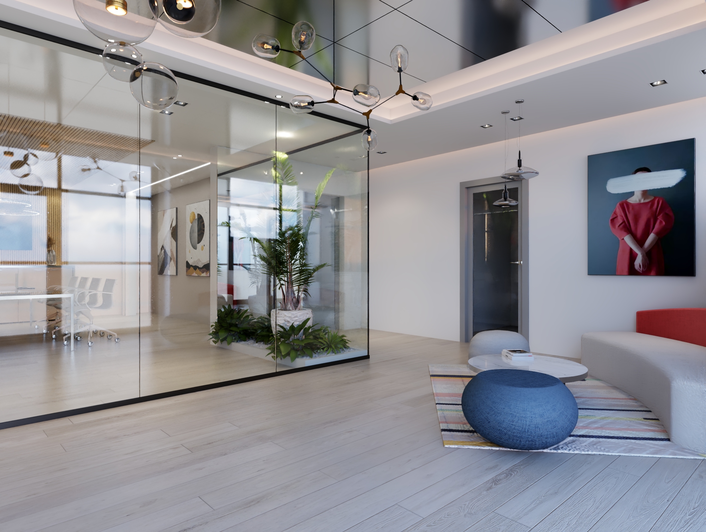
The Piovaccari executive offices project represents an interior design intervention that translates corporate values of transparency, innovation, and environmental attention into workspaces characterized by maximum visual permeability, marked biophilic integration, and refined minimal aesthetics. The images document environments where glass partitions, abundant natural presence, and essential furnishings create the new operational headquarters that communicates professionalism through architectural quality rather than ostentation. Glass partitions with thin black metal frames represent the distinctive architectural element defining the spatial identity of Piovaccari offices, creating an orderly visual grid that punctuates individual offices and meeting rooms while maintaining total optical permeability. These full-height structures with minimal profiles are articulated according to innovative hexagonal geometries that introduce compositional dynamism compared to traditional orthogonal configurations, reflecting the innovative approach characterizing Piovaccari's corporate operations in their sector. Extra-clear tempered glass surfaces guarantee absolute transparency, allowing natural light to deeply permeate interior environments, communicating the openness and transparency distinguishing corporate culture. Vegetation elements constitute a constant and structuring presence of the Piovaccari project through strategically positioned large ornamental plants that transform offices into a biophilic environment where nature and work coexist harmoniously: tall tropical palms reaching ceilings creating scenic verticality and introducing biological freshness, broad-leafed plants generating dense green masses improving air quality and perceived wellbeing, and plant compositions transforming corners and passage zones into internal gardens testifying to Piovaccari's attention to environmental sustainability and working life quality.
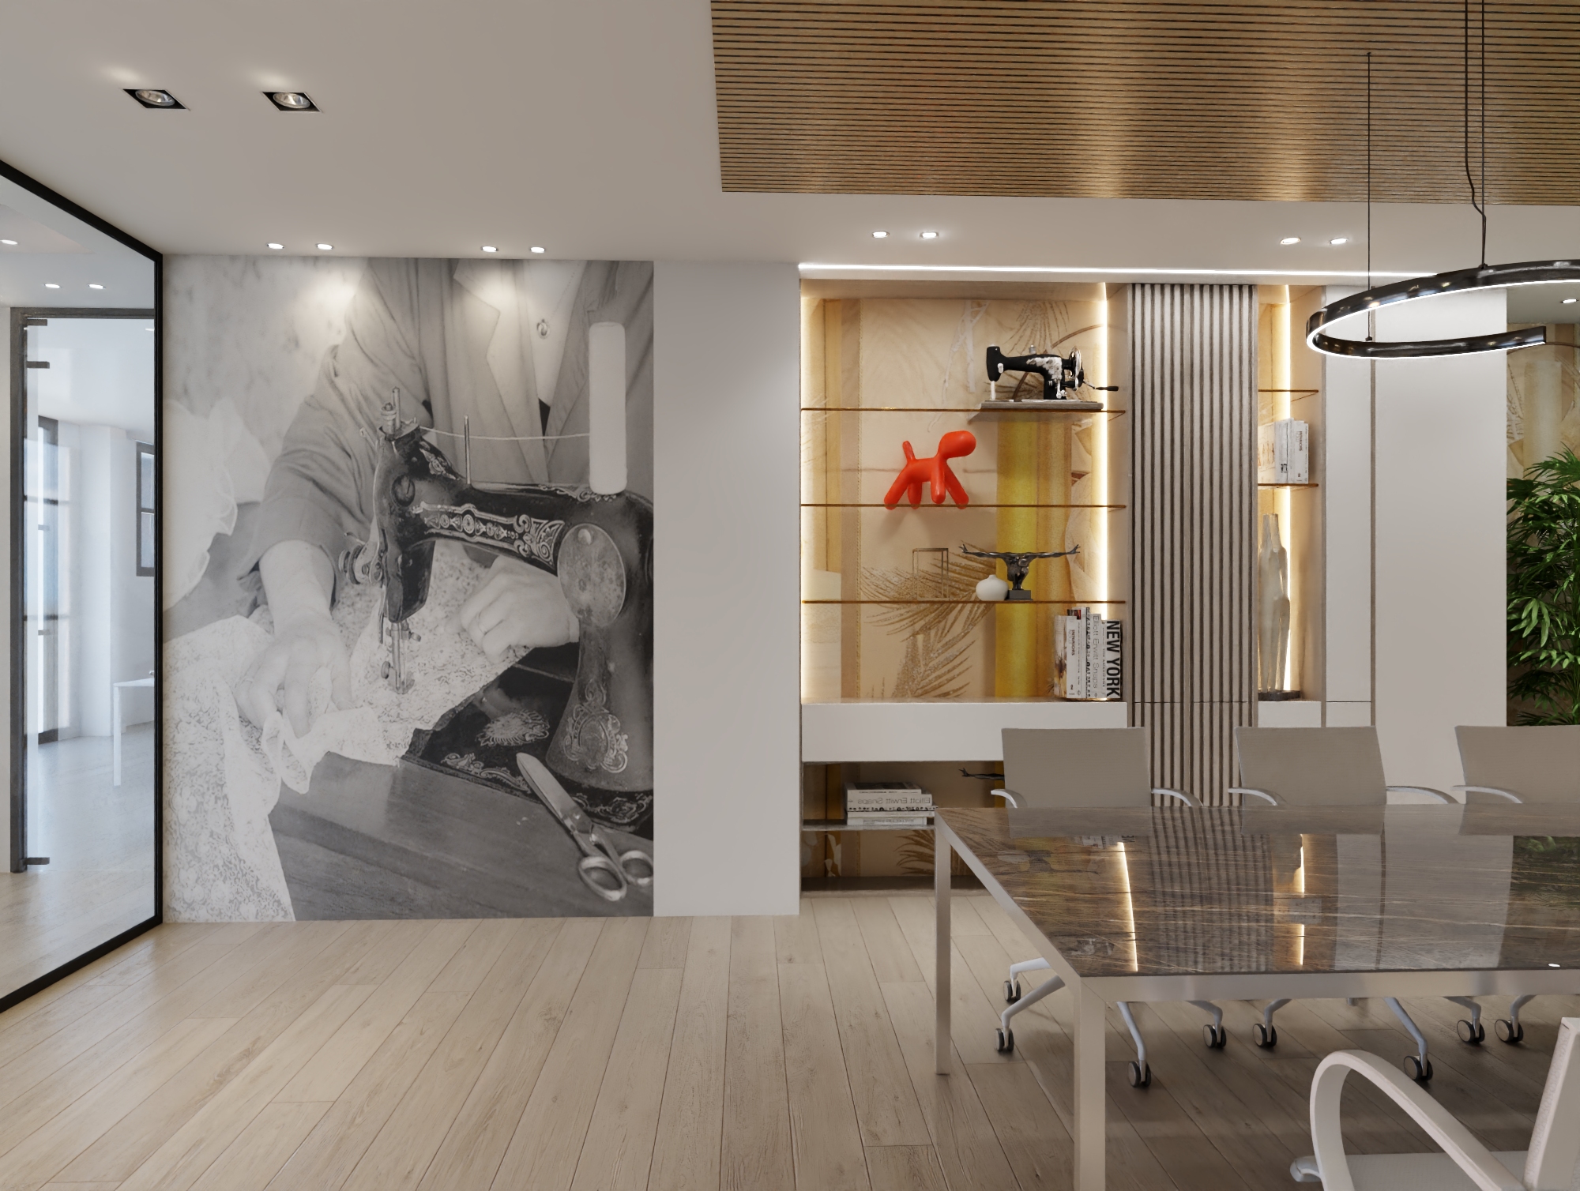
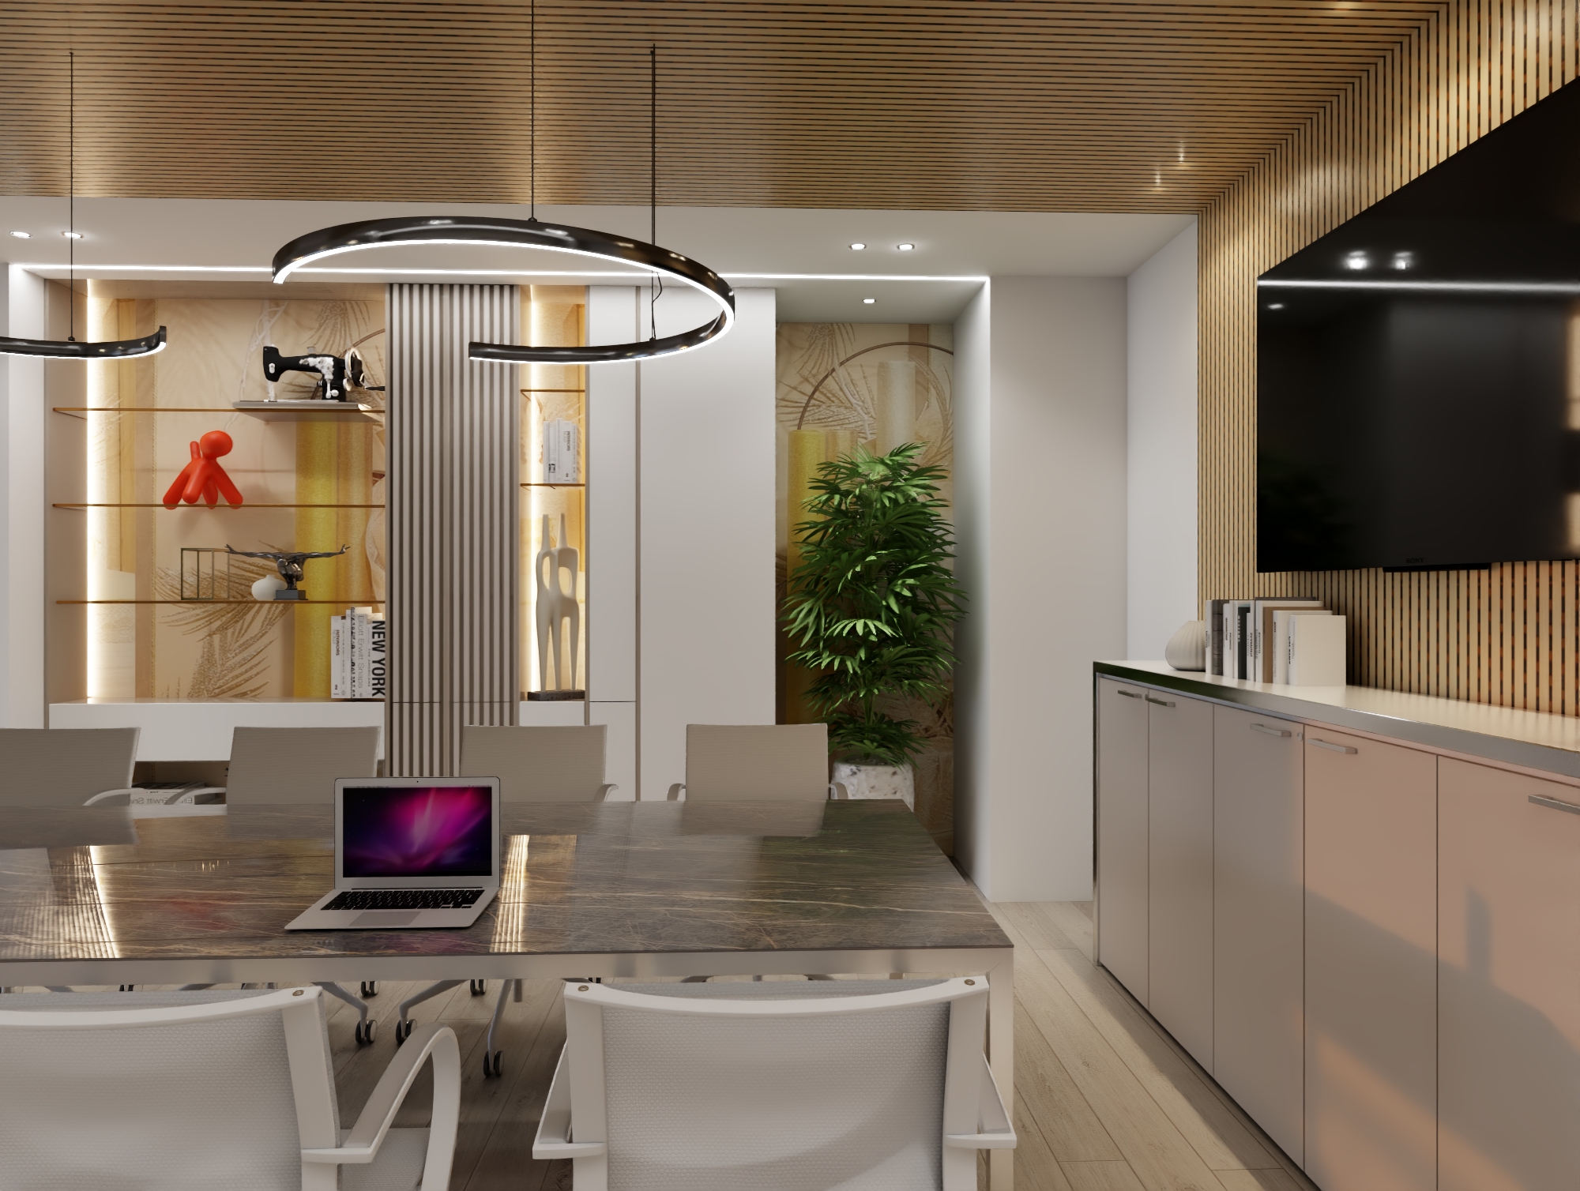
Piovaccari lounge and waiting areas are configured as welcoming spaces communicating informal professionalism through contemporary organic seating with soft forms in neutral and pastel tones: light gray spherical poufs inviting visitors and employees to sit informally creating relaxed atmospheres, navy blue curvilinear sofas defining welcoming conversational zones for spontaneous meetings or comfortable waiting, beige enveloping armchairs offering individual comfort for concentration or relaxation moments. Round low tables with thin metal structures and marble or light wood tops complete compositions creating functional support surfaces without visually weighing down spaces. Piovaccari meeting rooms present different configurations calibrated to variable functional needs reflecting corporate operational versatility: boardrooms with long light rectangular tables surrounded by coordinated ergonomic seating hosting formal meetings with numerous participants, smaller meeting rooms with circular tables favoring collaborative discussions and creative brainstorming characteristic of Piovaccari culture, and informal zones with lounge seating arranged around low tables for less structured creative meetings encouraging spontaneous idea exchange. Large circular suspended lamps with golden metal rings create luminous focal points and introduce decorative elegance elevating perceived quality of Piovaccari spaces. Piovaccari operational furnishings remain rigorously essential, privileging pure forms and neutral palettes communicating professionalism without excess: linear white desks with minimal structures offering ample operational surfaces, integrated storage systems maintaining visual cleanliness and functional order characteristic of corporate operational efficiency, ergonomic operational seating in coordinated tones guaranteeing prolonged comfort supporting productivity. Technological screens are discretely integrated through wall-mounted monitors on articulated arms or screens on mobile supports allowing configurative flexibility according to variable presentation needs, testifying to advanced technological integration characterizing Piovaccari work processes.
Flooring alternates different finishes creating perceptive zoning intuitively guiding orientation in Piovaccari offices: light gray cement-effect porcelain stoneware in operational areas communicating industrial contemporaneity and facilitating maintenance, gray textile carpet in meeting rooms improving acoustics and introducing tactile comfort enhancing discussion quality, and natural light wood inserts in some zones adding material warmth balancing more technical surfaces. This variety of floor surfaces defines functions without need for vertical partitions maintaining overall visual continuity characterizing Piovaccari spatial philosophy. False ceilings present technical finishes with white modular panels integrating diffused LED lighting through circular recessed fixtures arranged in regular grids guaranteeing functional luminous uniformity, while some environments maintain exposed ceilings with beams and plant structures left exposed and painted white creating refined industrial character dialoguing with Piovaccari corporate identity oriented toward authenticity and substance. Black suspended blade fans introduce functional elements also becoming graphic decorative details improving climatic comfort. Natural lighting is maximized through large perimeter windows overlooking green or urban exteriors flooding Piovaccari environments with daylight reducing energy consumption, while artificial lighting is calibrated through multiple integrated systems: recessed spotlights guaranteeing base luminous uniformity, decorative suspended lamps creating atmosphere and defining functional zones, accent lighting enhancing specific elements such as artworks or plant compositions characteristic of Piovaccari spaces, and dimmable systems allowing adaptation according to schedules and activities optimizing consumption and visual comfort. Decorative elements are carefully selected privileging quality over quantity reflecting Piovaccari values of excellence and sobriety: abstract artworks on walls introducing calibrated chromatic touches personalizing spaces without decorative excess, iconic design objects such as colored stools or modern sculptures punctuating environments creating visual interest, textured ceramic vases hosting plants creating continuity between container and content, and brushed brass details adding refinement notes without ostentation communicating discrete elegance.
The material palette communicates contemporary elegance characteristic of Piovaccari offices through calibrated selections: extra-clear tempered glass for total transparencies valorizing openness, matte black painted metals for frames and structures introducing graphic definition, natural light wood for warm accents humanizing technical spaces, veined white marble for prestigious surfaces communicating quality, gray technical fabrics for durable and maintainable upholstery, and natural green through abundant plant presence testifying to environmental attention. Each material is selected for authenticity and durability communicating Piovaccari values of quality and responsibility through substance rather than appearance. The Piovaccari executive offices project distinguishes itself for its ability to translate corporate values into interior architecture, creating spaces privileging wellbeing and environmental quality through architectural transparency and marked biophilic presence. Environments demonstrate how contemporary Piovaccari workplace surpasses traditional closed configurations privileging openness, light, and nature as fundamental design values supporting productivity and work satisfaction. Spaces communicate Piovaccari professionalism through formal cleanliness and execution quality rather than ostentation, creating work environments supporting individual concentration and group collaboration in harmonious balance, testifying how calibrated interior architecture can valorize Piovaccari corporate identity transforming operational necessities into opportunities to create representative spaces reflecting contemporary values oriented toward sustainability, organizational transparency, and attention to human capital as fundamental strategic resource for company success.
"Details are not the details. They make the design."
4517 Washington Ave. Manchester, Kentucky 39495
ponte@studio.net
By clicking “Accept All Cookies”, you agree to the storing of cookies on your device to enhance site navigation, analyze site usage, and assist inour marketing efforts.