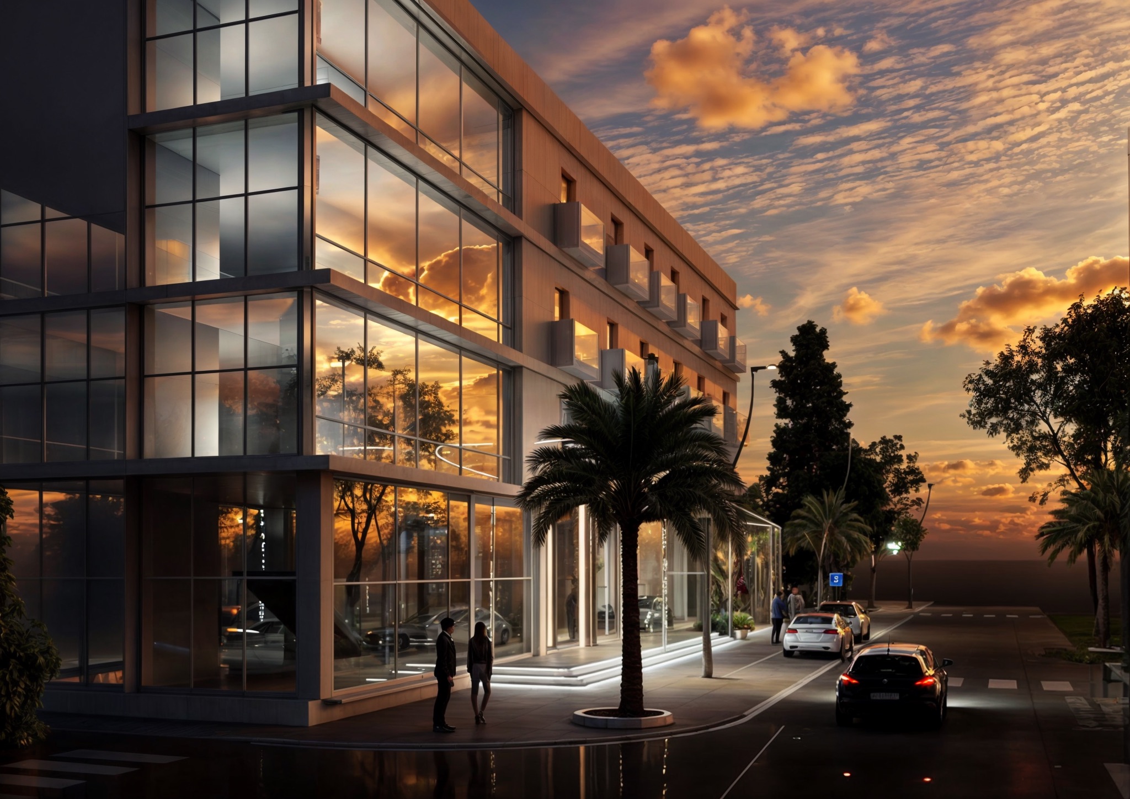
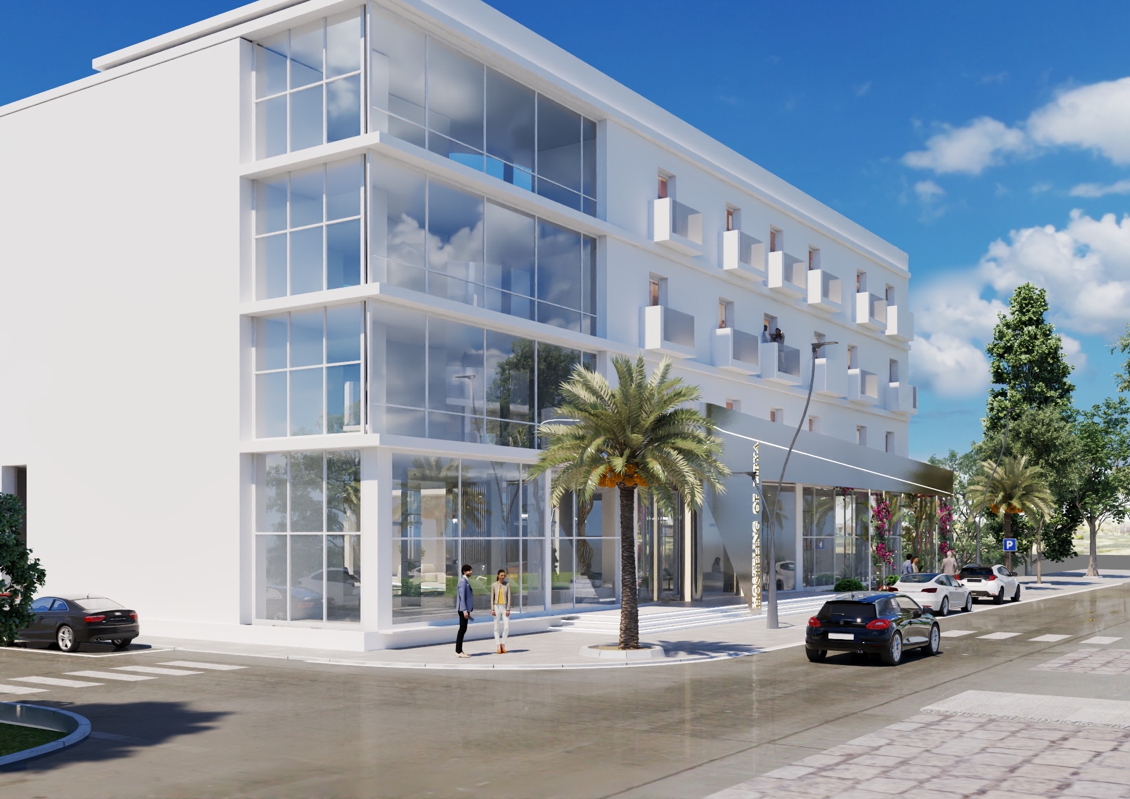
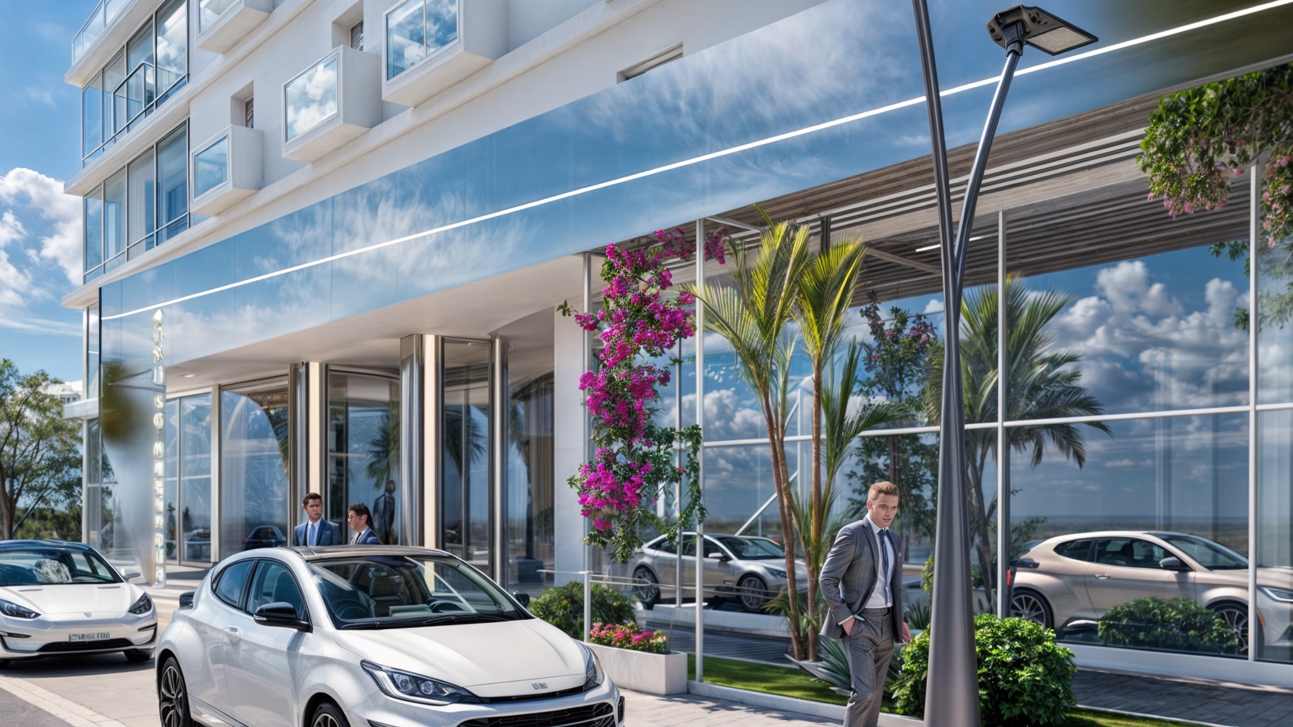
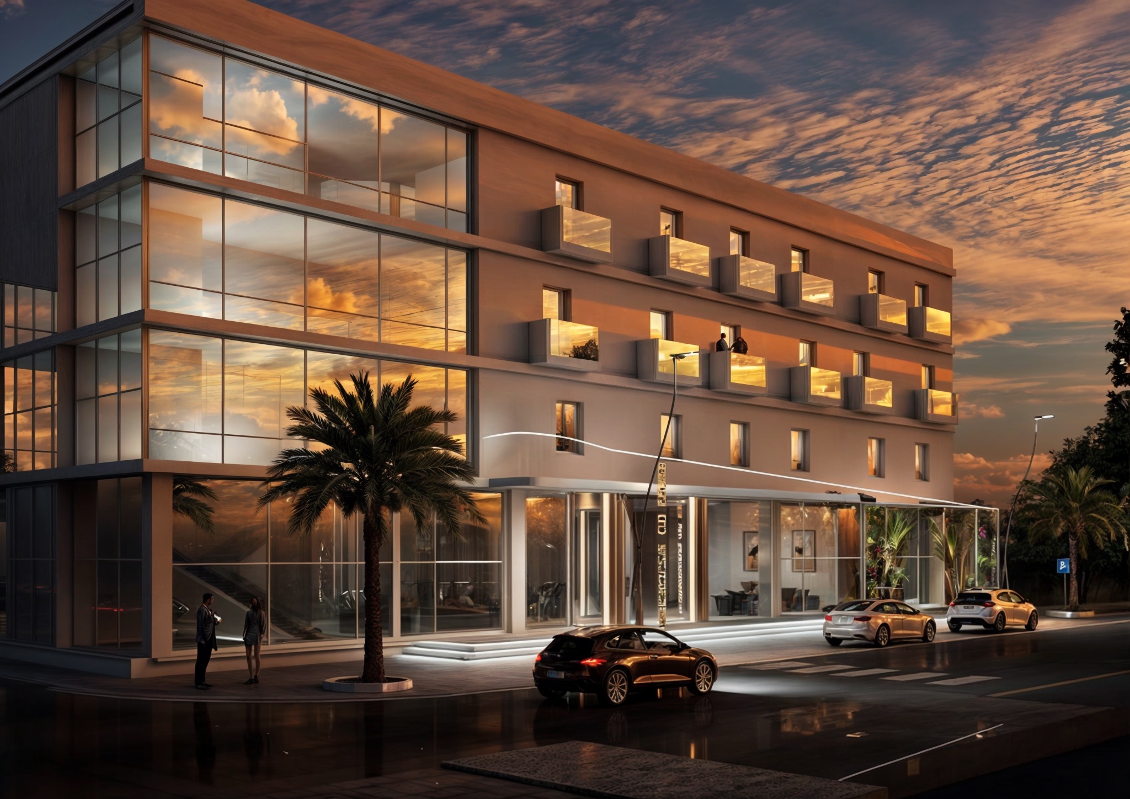
The Hostelling of Libya project represents an architectural and interior design intervention for a high-level hospitality structure, where contemporary luxury and hotel functionality merge to create spaces that redefine the hospitality experience. The images show photorealistic renders documenting a design concept characterized by material elegance, precious details, and an aesthetic that balances Mediterranean hospitality tradition with international architectural language. The building presents itself externally with clean contemporary architecture characterized by white facades punctuated by large continuous glazing and regular openings that create compositional rhythm. The main volume develops over four levels with a glazed commercial base facing the urban street, while the upper floors feature a facade with three-dimensional geometric decorative patterns that introduce texture and visual depth, alternating solid surfaces with recessed square windows that create plays of light and shadow. The building's corner is marked by a glass tower that emphasizes the architectural presence in the urban context, inserting itself into a dense built fabric characterized by older residential buildings in beige tones that create contrast with the modernity of the new intervention. The main access is defined by a covered portico with curved canopy that protects the glazed entrance, while ornamental palms and colorful Mediterranean vegetation introduce natural elements that soften the architecture and create welcome. Night lighting transforms the building into an urban lantern where glazing illuminated from within reveals interior spaces creating transparency and openness, while the facade takes on warm golden tones that dialogue with the sunset skies typical of the Mediterranean climate.
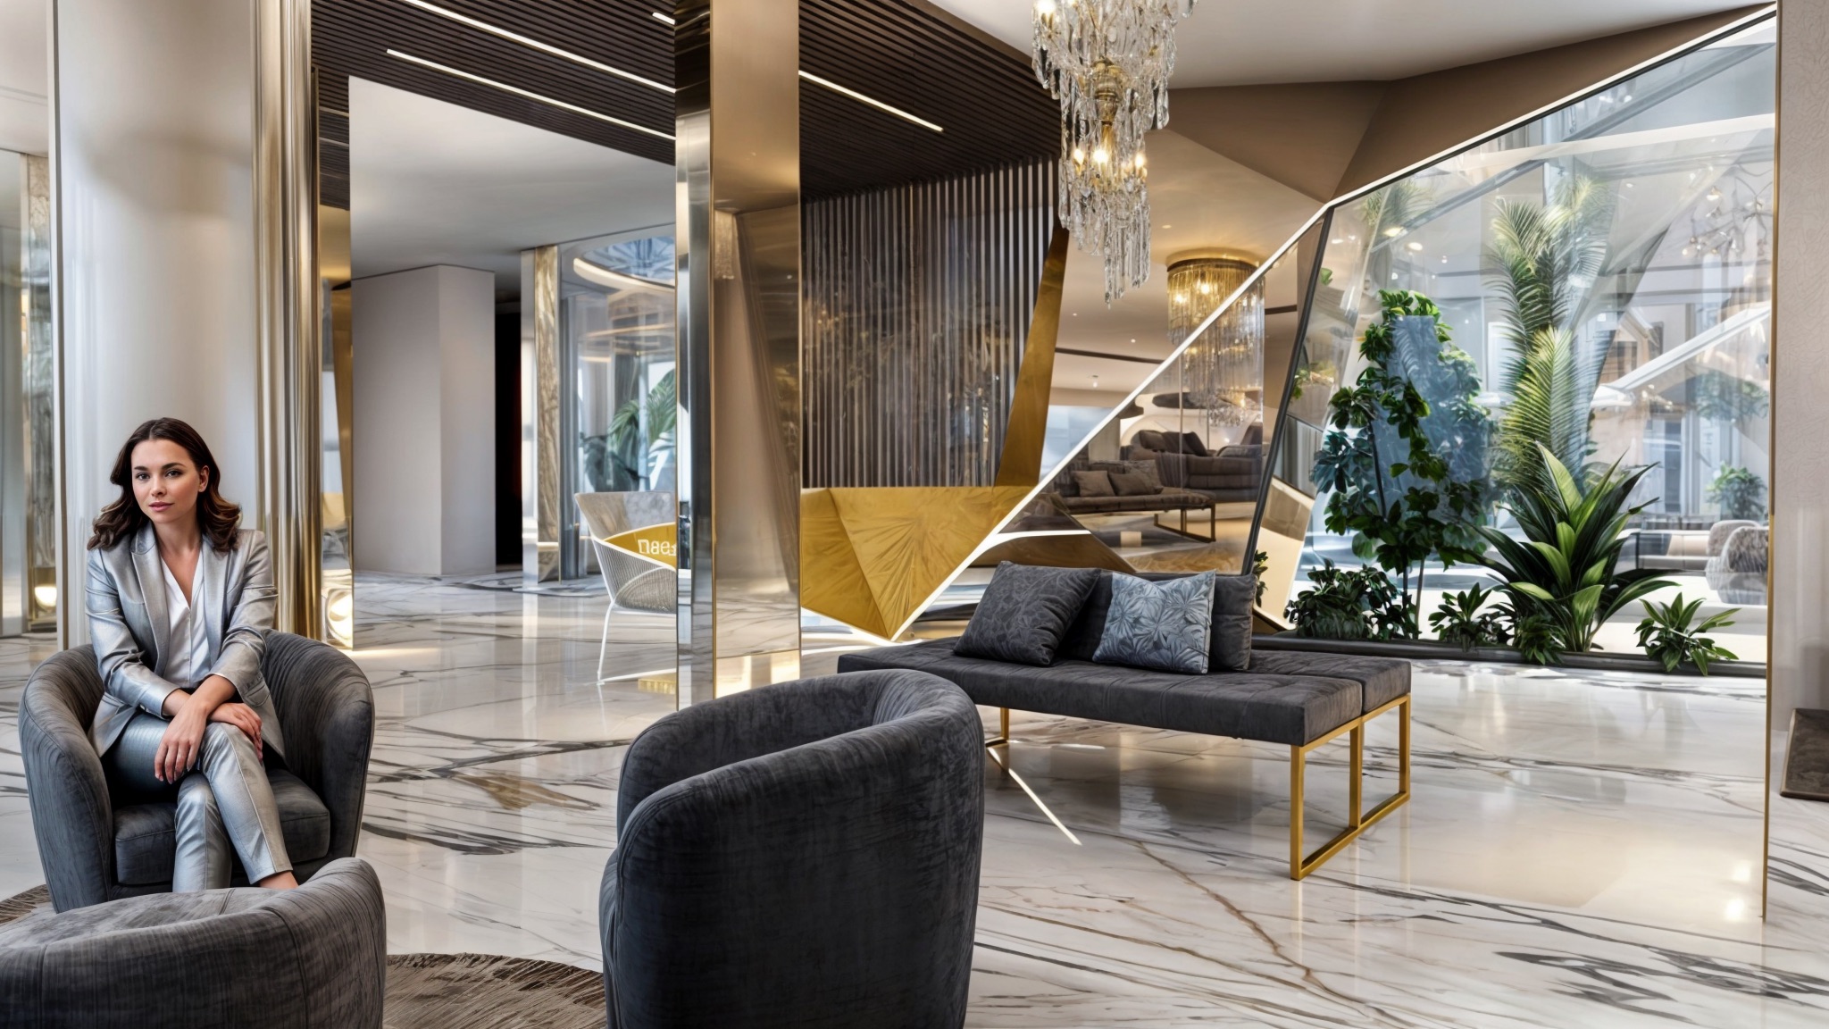
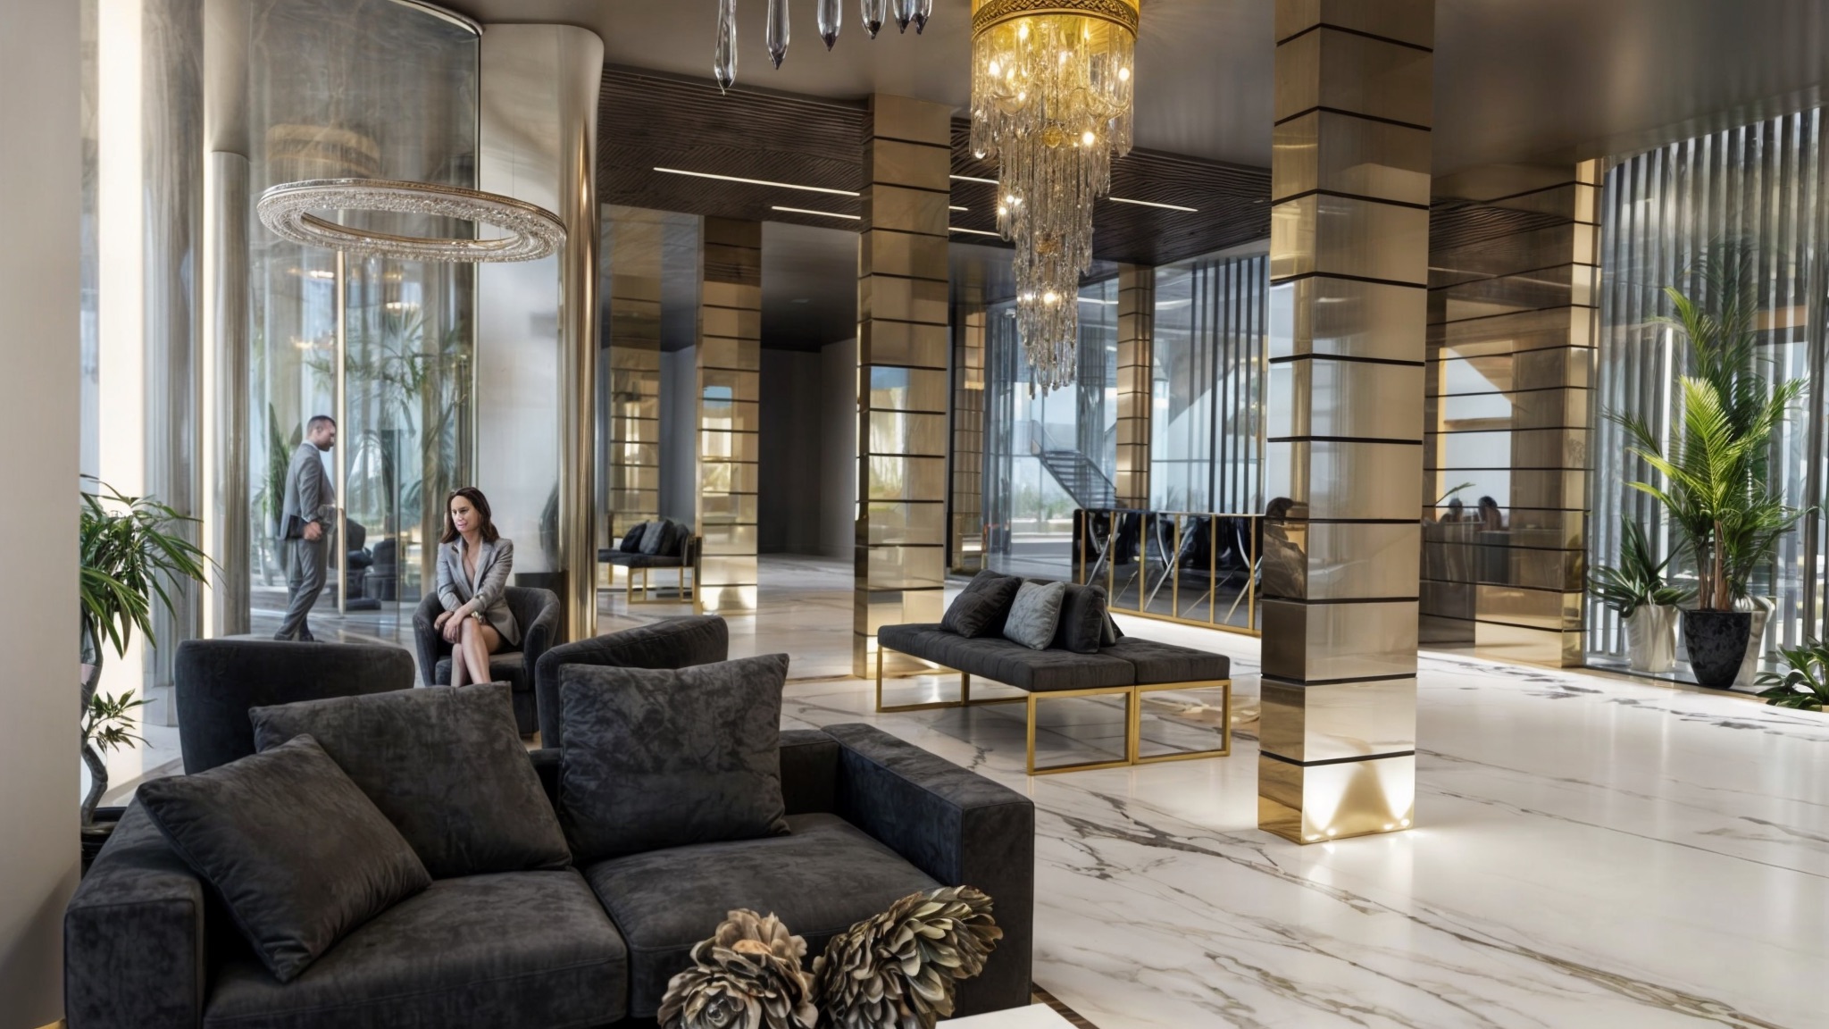
The entrance hall is configured as a highly impactful scenic space where luxury manifests through precious materials and generous volumes. White Calacatta marble flooring with golden veining creates luminous surfaces that reflect natural and artificial light, amplifying the perception of spaciousness, while pillars clad in horizontal bands alternating metallic gold materials and dark wood create distinctive architectural elements that vertically punctuate the space. The scenic staircase represents the compositional focal point of the lobby: a bold curvilinear structure with steps clad in light wood and transparent glass railings that wraps organically through the space, connecting levels through a sculptural architectural gesture that becomes the project's identity element. The lobby furnishings feature contemporary designer seating in anthracite gray velvet with golden metal structures creating sophisticated contrasts, arranged in conversational compositions around low tables with organic forms featuring marble tops and sculptural metal bases. Monumental crystal chandeliers with golden structures hang from double-height ceilings creating luminous focal points and introducing classic elegance reinterpreted in a contemporary key, while large cylindrical golden pendant lamps mark specific functional zones such as reception and lounge areas. The reception presents itself as a minimalist linear desk with natural wood cladding in vertical slats creating warm texture, while the back counter integrates hidden storage systems and invisible technologies. Railings and partitions in transparent glass with thin golden profiles define paths and zones without obstructing views, maintaining spatial fluidity and optical permeability between different functional areas.
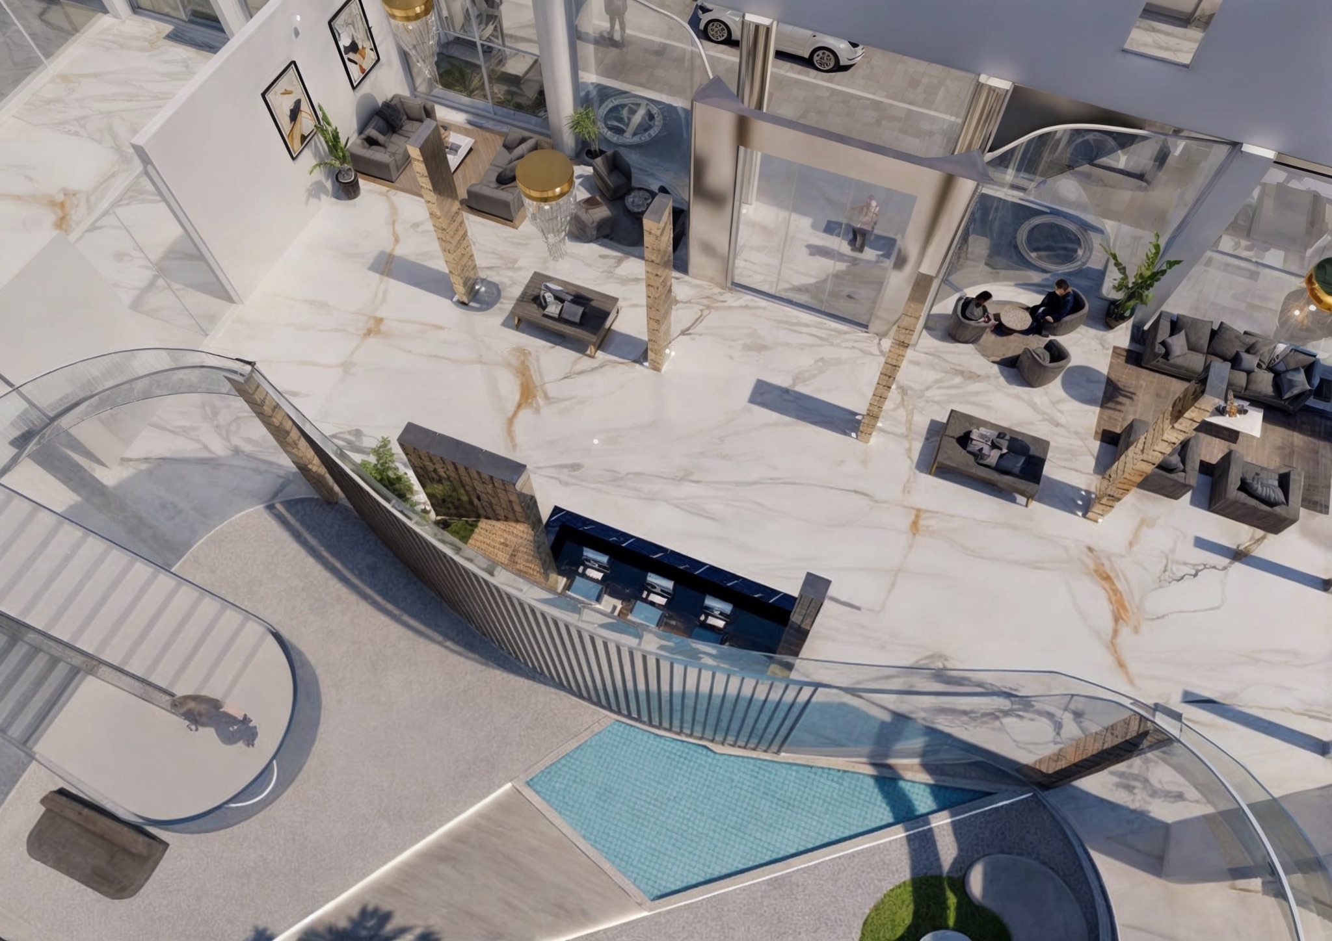
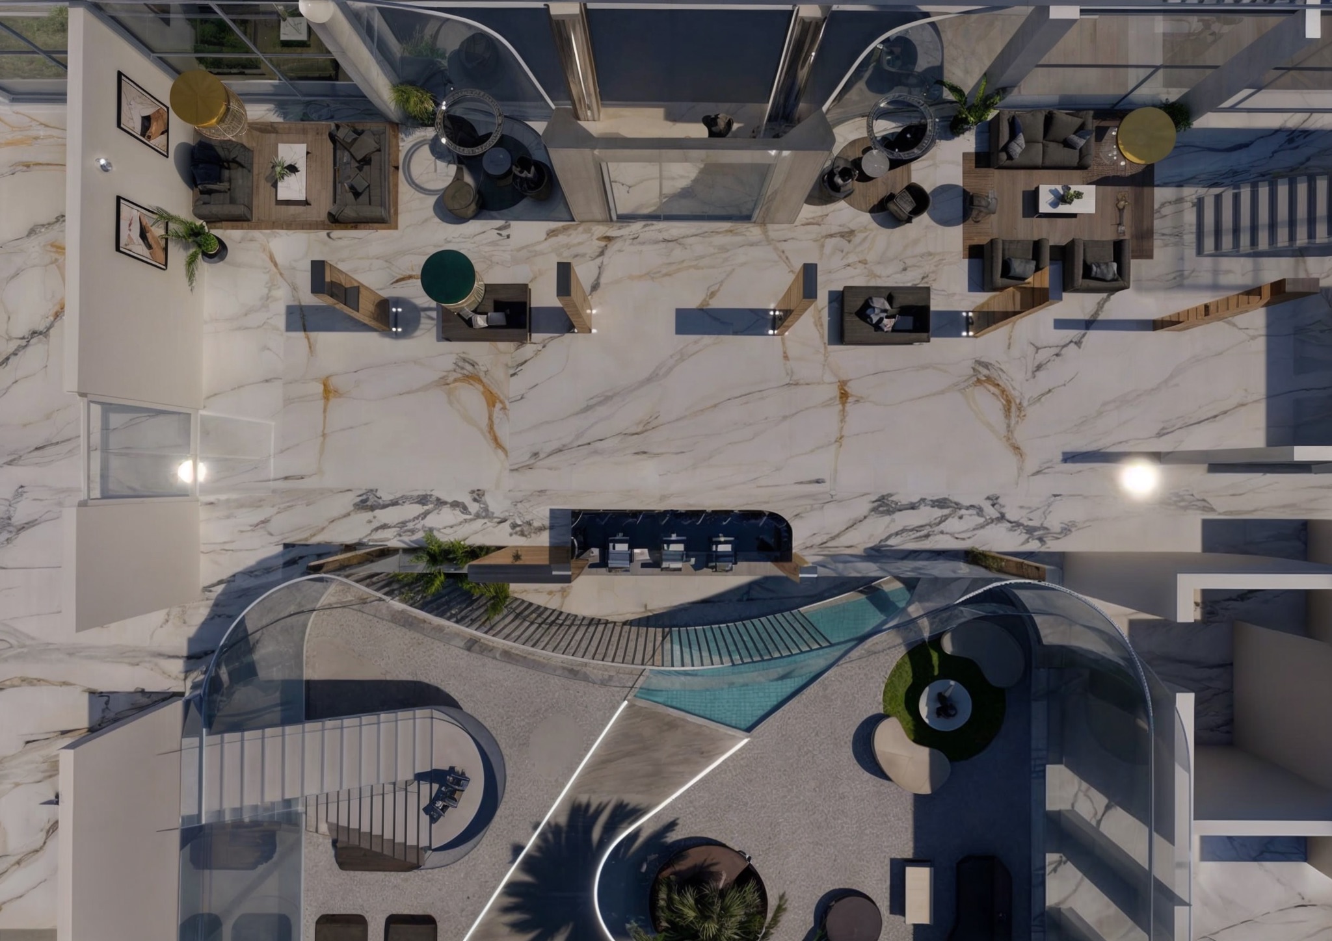
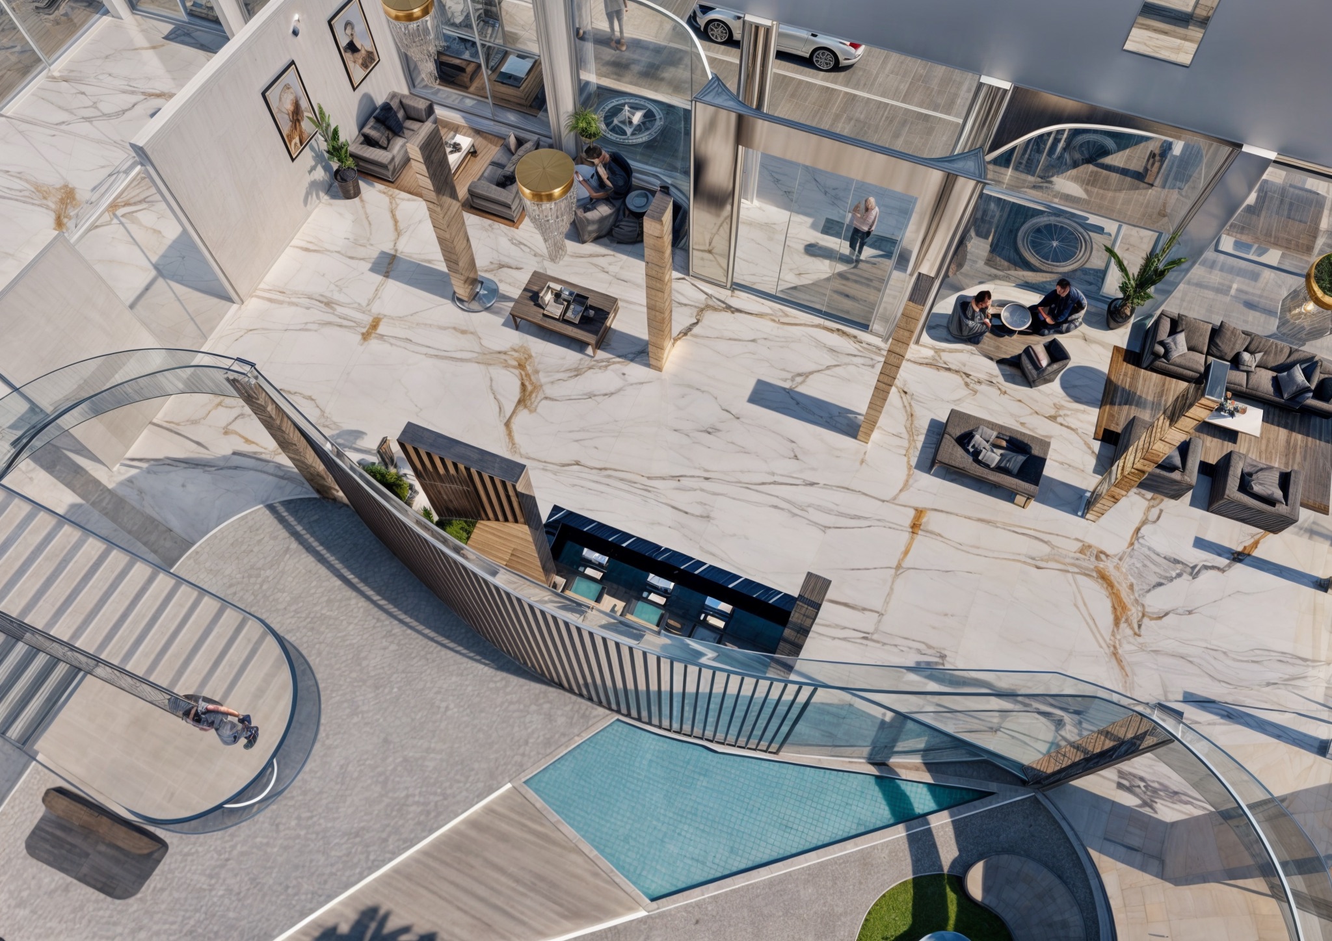
The equipped outdoor spaces represent a distinctive element of the project with terraces and lounge areas overlooking the urban street through continuous floor-to-ceiling glazing. A turquoise geometric pool embedded in the marble flooring creates an unexpected scenic element introducing water and luminous reflections, surrounded by contemporary seating and loungers in coordinated navy blue tones. Curved metal canopies with horizontal slats create shaded areas and architecturally define outdoor spaces, while golden cylindrical elements serve as vertical sculptural elements marking paths and creating compositional rhythm. Zenithal views reveal the compositional complexity of the project at lobby level: the radial arrangement of furnishings around the central staircase, the alternation of conversational zones with dark gray armchairs and sofas, the presence of green circular elements introducing nature through ornamental plants in large pots, and the stratification of paths creating fluid movement between entrance, reception, lounge, and access to upper floors. The continuous marble flooring visually unifies all spaces while level variations and differences in height create spatial dynamism. The false ceilings present sophisticated finishes with dark wood panels in horizontal slats creating texture and introducing material warmth, alternated with smooth white surfaces integrating hidden linear LED lighting that draws luminous geometries and enhances architectural volumes. Lighting is orchestrated on multiple levels creating welcoming yet scenic atmospheres: abundant natural light from large perimeter glazing, monumental chandeliers creating decorative focal points, accent lighting enhancing pillars and material surfaces, and integrated LED systems ensuring operational functionality.
The material palette communicates luxury through refined selections: white Calacatta marble for flooring and horizontal surfaces, brushed brass and golden metallic finishes for architectural details and furnishings, dark natural wood for vertical cladding and warm elements, anthracite gray velvets for upholstery, extra-clear glass for transparencies, and turquoise accents through water and fabrics recalling the Mediterranean sea. Each material is selected for durability and representation, communicating quality through authentic textures rather than imitations. The Hostelling of Libya project distinguishes itself for its ability to create a contemporary hospitality experience that merges international luxury with Mediterranean sensibility, where generous spaces, precious materials, and careful details transform hospitality into a memorable experience. The architecture communicates openness to the city through total transparencies while interiors offer intimacy and comfort through sophisticated furnishings and enveloping atmospheres, creating a hotel positioned as a reference destination for high-level hospitality in the Libyan context, testifying how quality design can enhance commercial functions, transforming services into experiences that combine hotel operational functionality with aesthetic ambitions that elevate hospitality to a form of contemporary art.
"The designer's art consists in doing in other people's homes what one would never dream of doing in one's own."
4517 Washington Ave. Manchester, Kentucky 39495
ponte@studio.net
By clicking “Accept All Cookies”, you agree to the storing of cookies on your device to enhance site navigation, analyze site usage, and assist inour marketing efforts.