MINIMALISM AND TRANSPARENCY FOR A CORPORATE COMPLEX
location
Castelfranco di Sotto / pisa / toscana
services
Furniture and Partition Walls
Supply and installation
620 m²
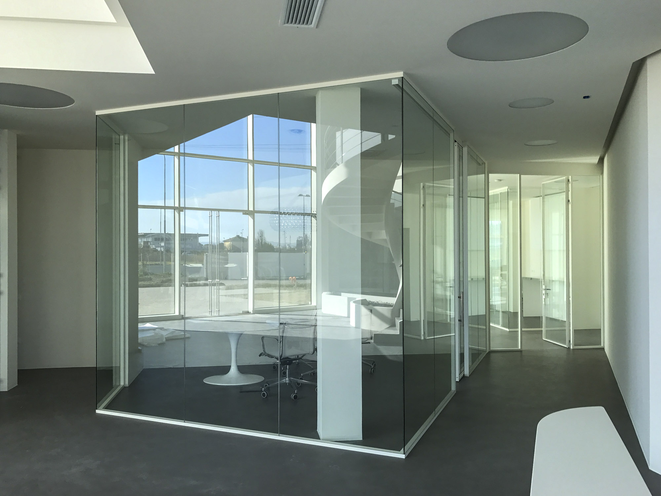
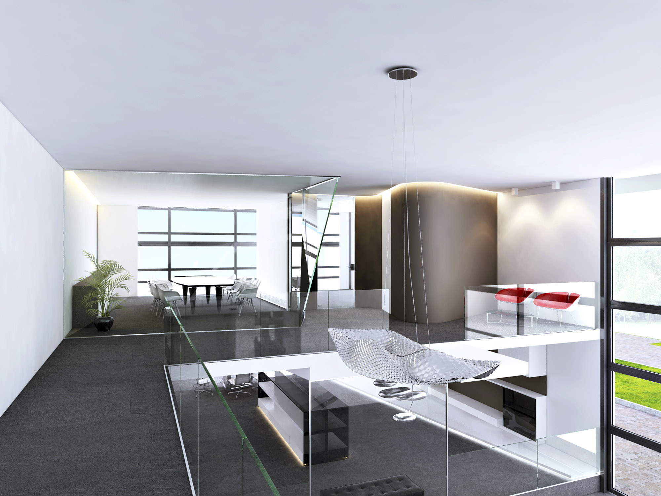
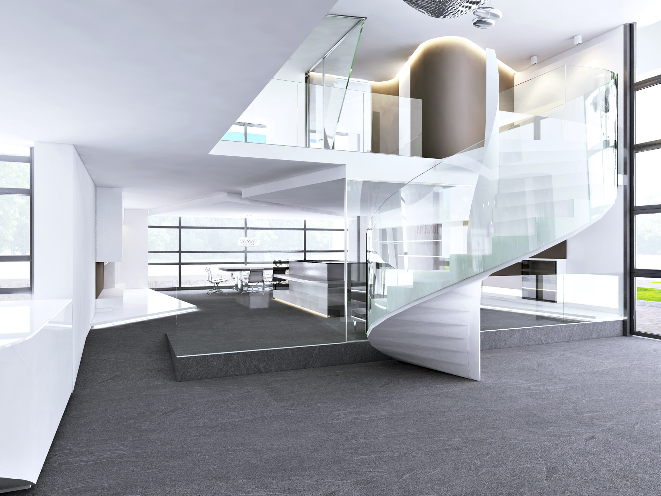
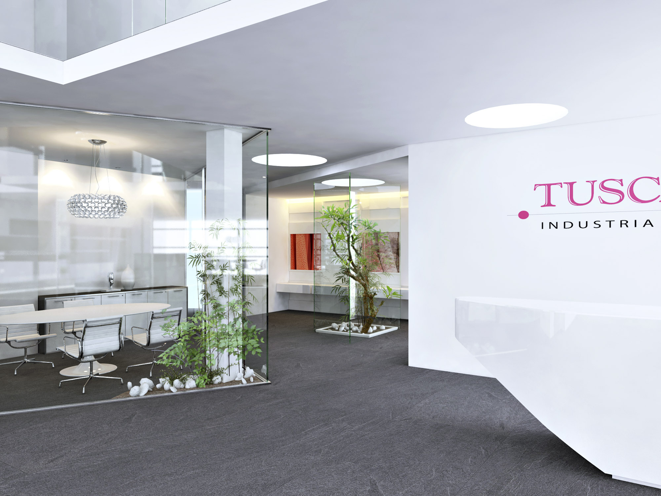
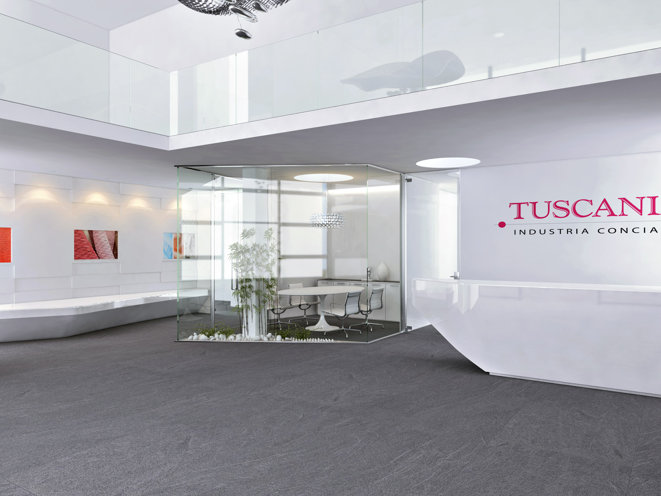
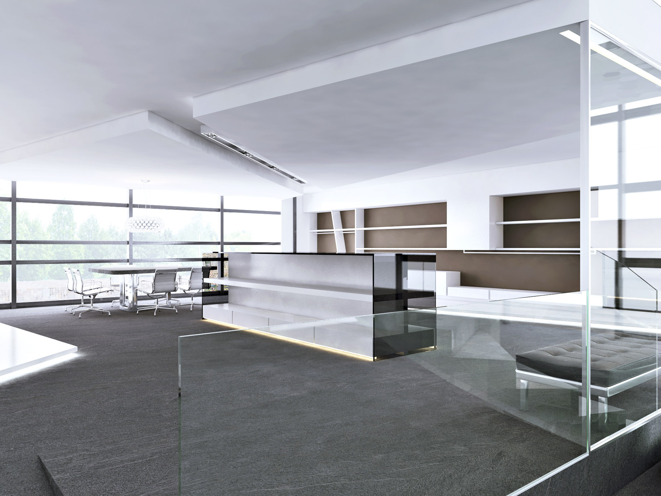
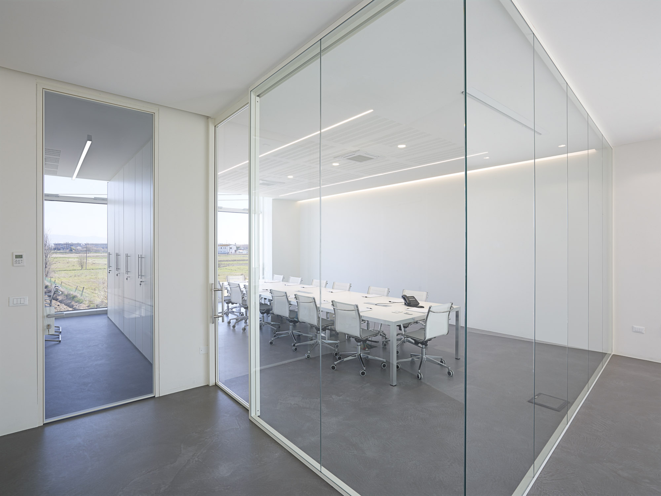
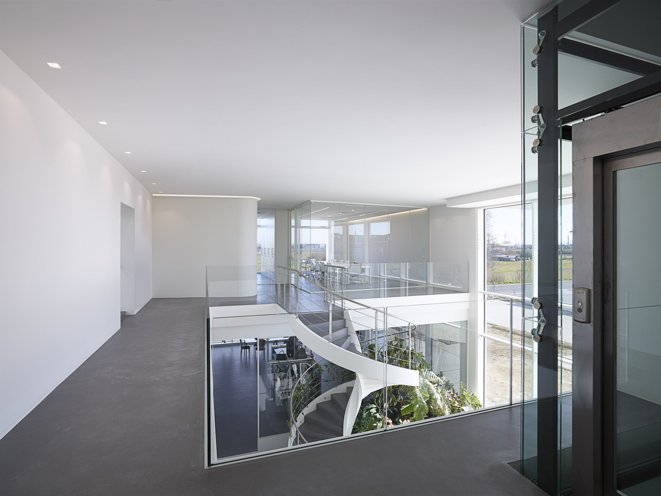
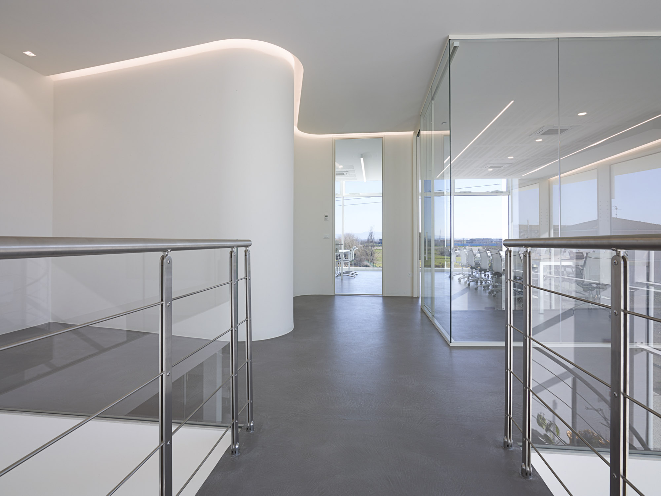
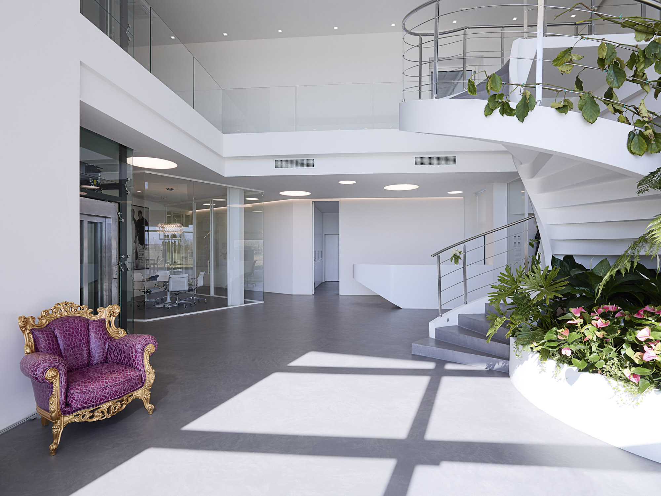
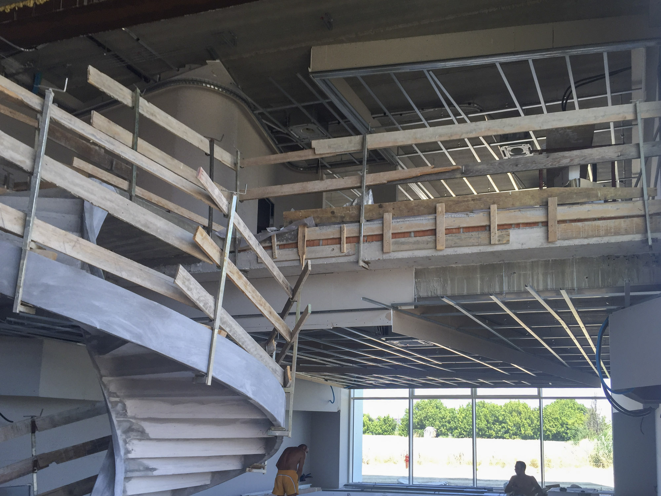
The Tuscania project is conceived as an architectural and interior design intervention for a contemporary corporate building, where aesthetic rigor and functionality merge to create spaces defined by formal purity and brightness. The architecture unfolds across multiple levels connected by essential staircases with metal and glass railings, creating vertical pathways that ensure visual continuity between floors and enhance the perception of spatial openness.
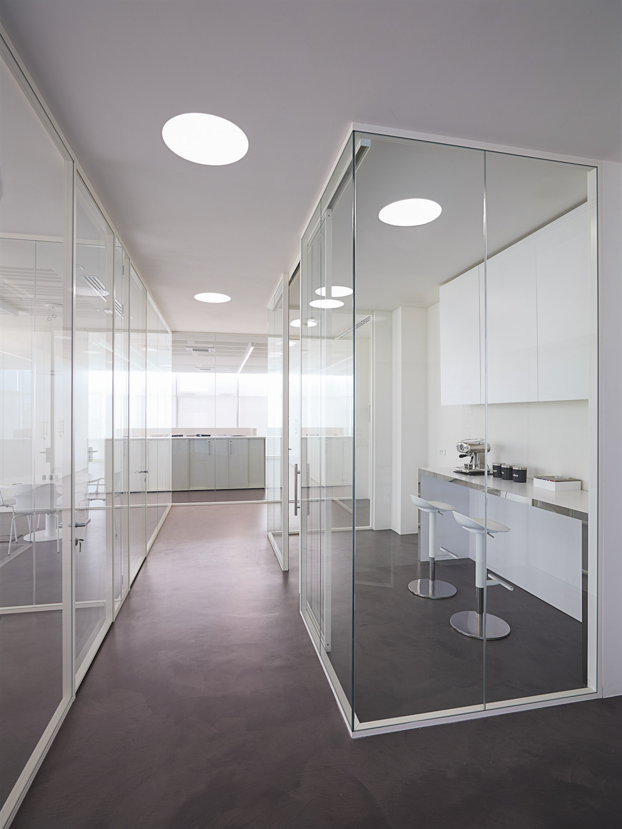
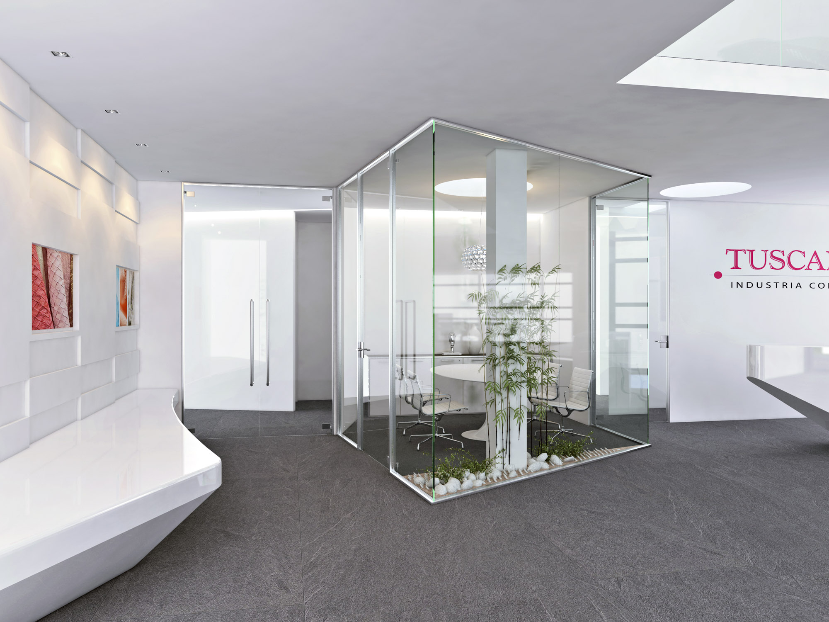
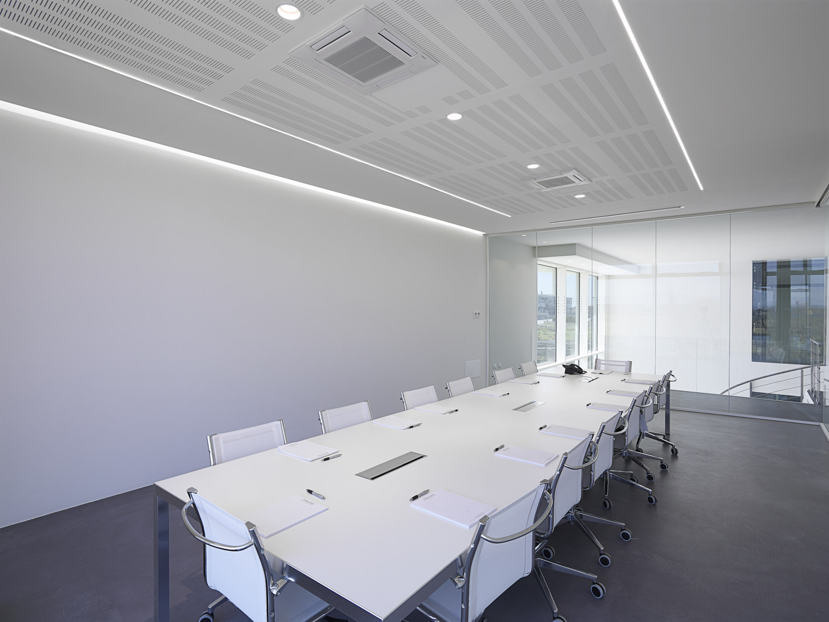
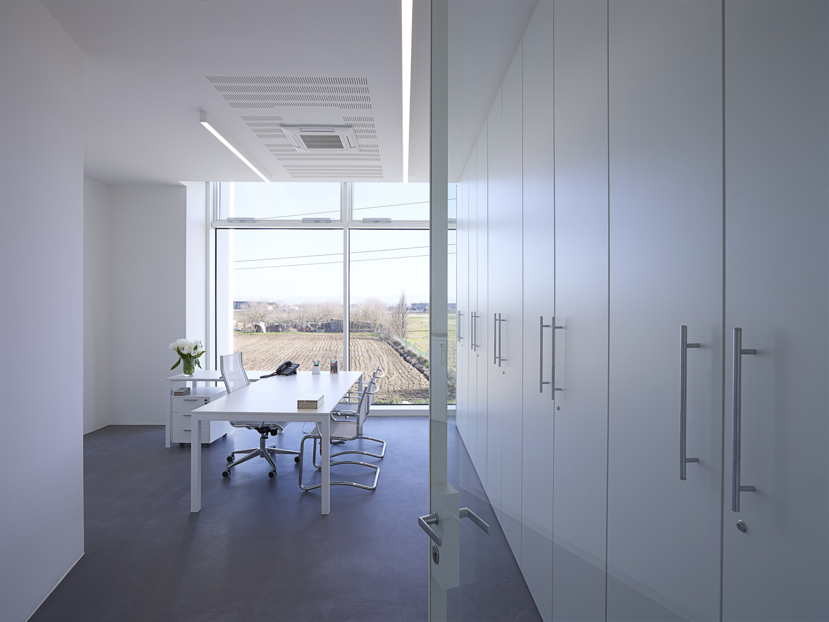
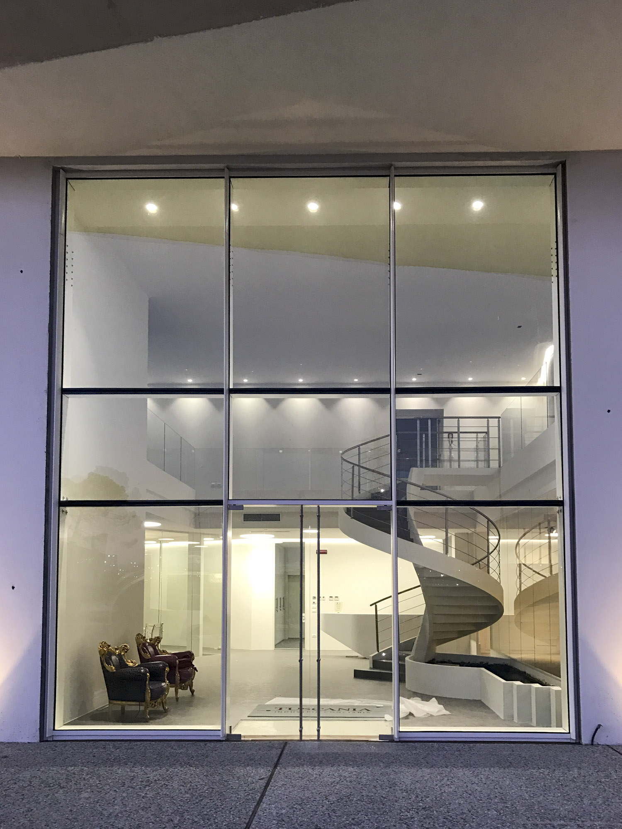
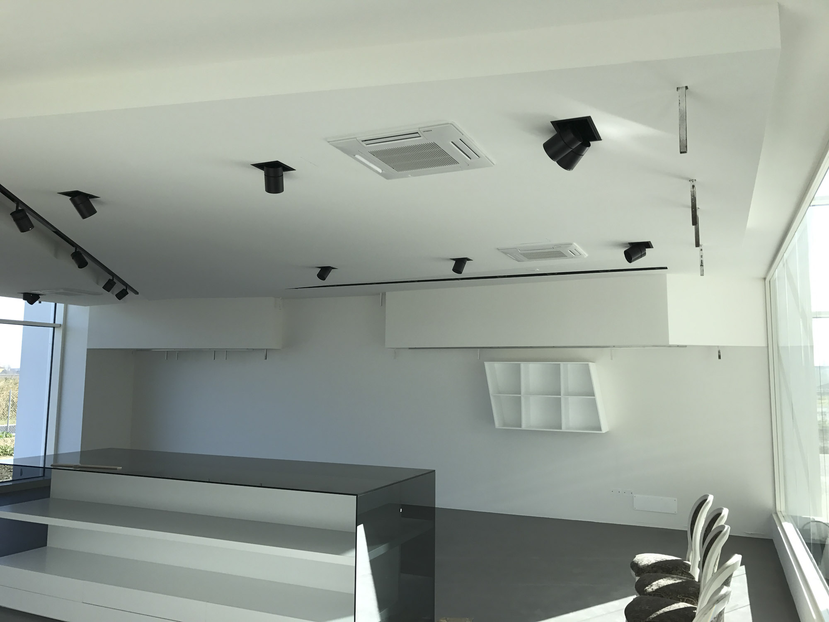
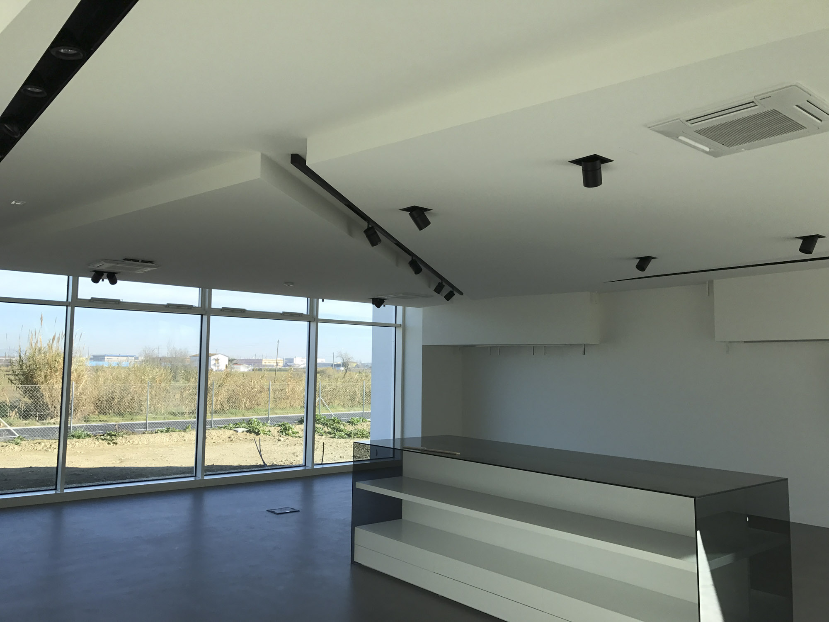
The interiors stand out for their predominant use of white and grey, with neutral surfaces that highlight the quality of natural light entering through the large perimeter windows. Glazed partitions with metal frames define offices and meeting rooms while preserving the transparency typical of modern corporate environments, while sculptural elements such as curved reception desks in light tones create focal points within the welcoming areas. Grey carpeting characterizes the operational areas, softening acoustics and adding comfort to the workspaces.
The project integrates distinctive architectural solutions such as white curved volumes that shape the common areas, creating fluidity in circulation paths and visual dynamism. Double-height spaces and internal walkways allow for a full appreciation of the building’s spatial qualities and promote interaction between the different levels, while natural elements such as indoor gardens and green areas introduce environmental wellbeing into enclosed spaces.
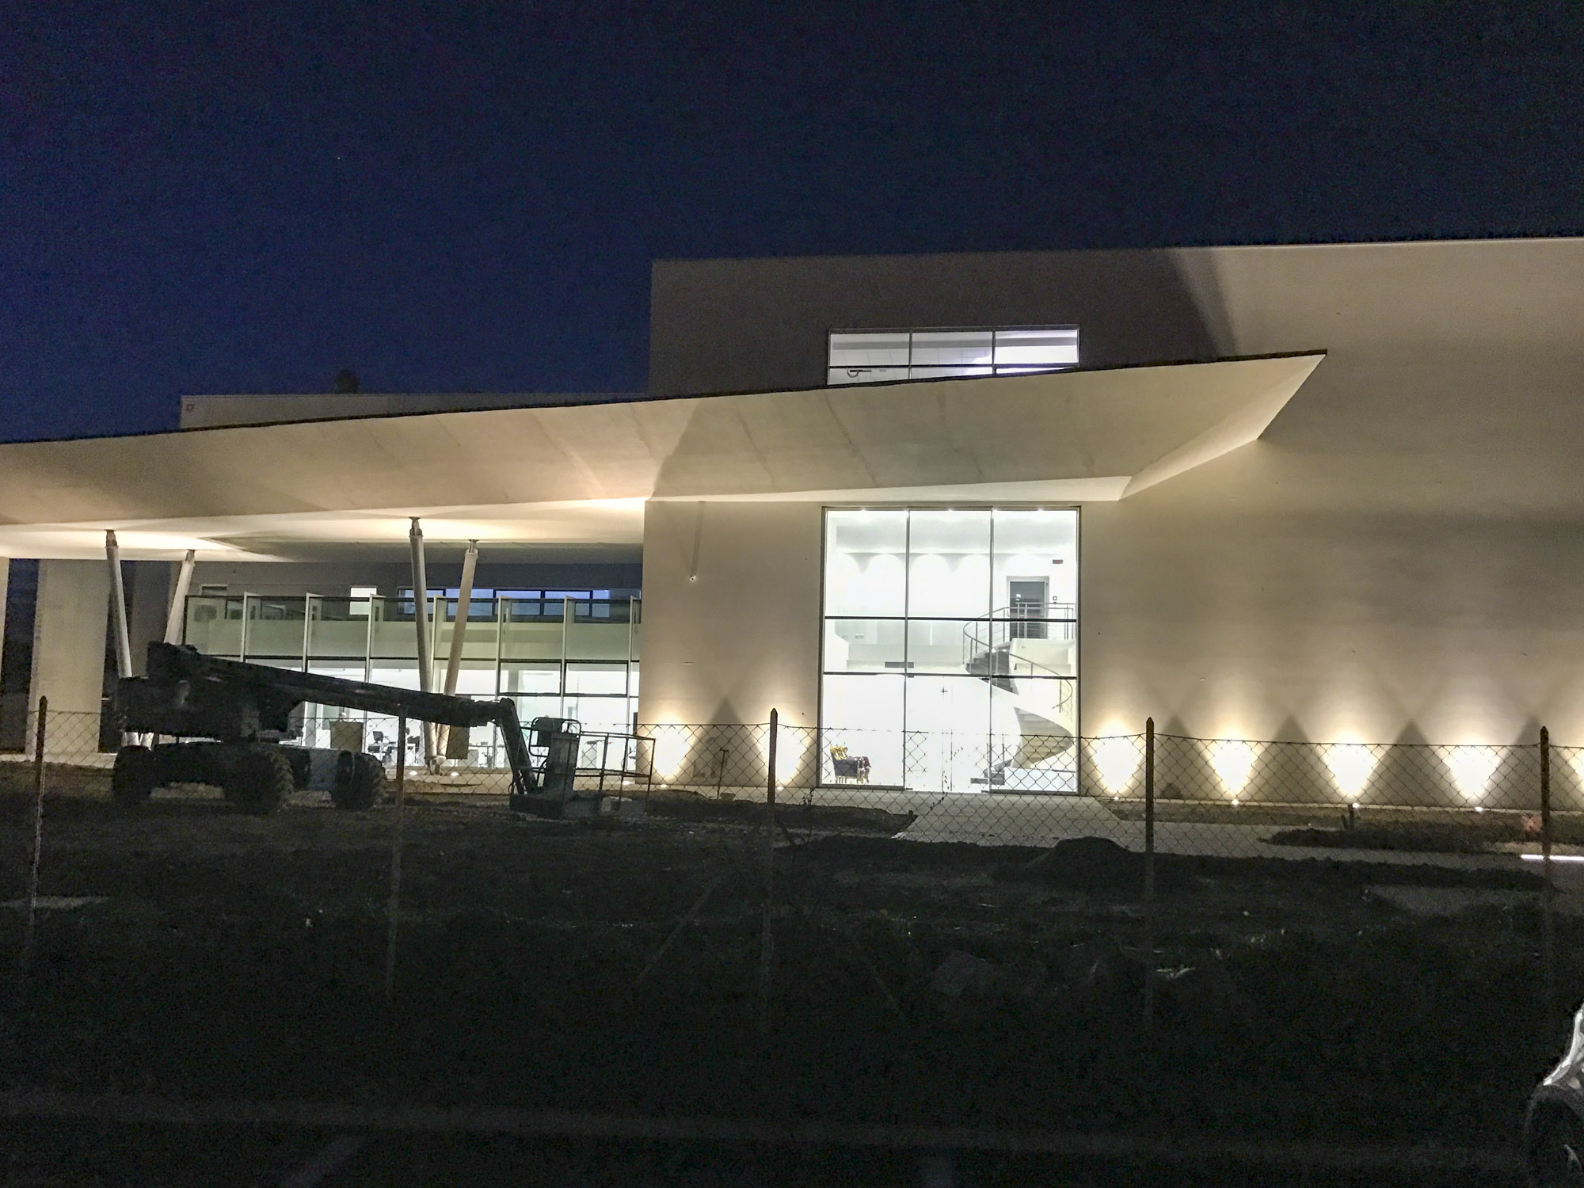
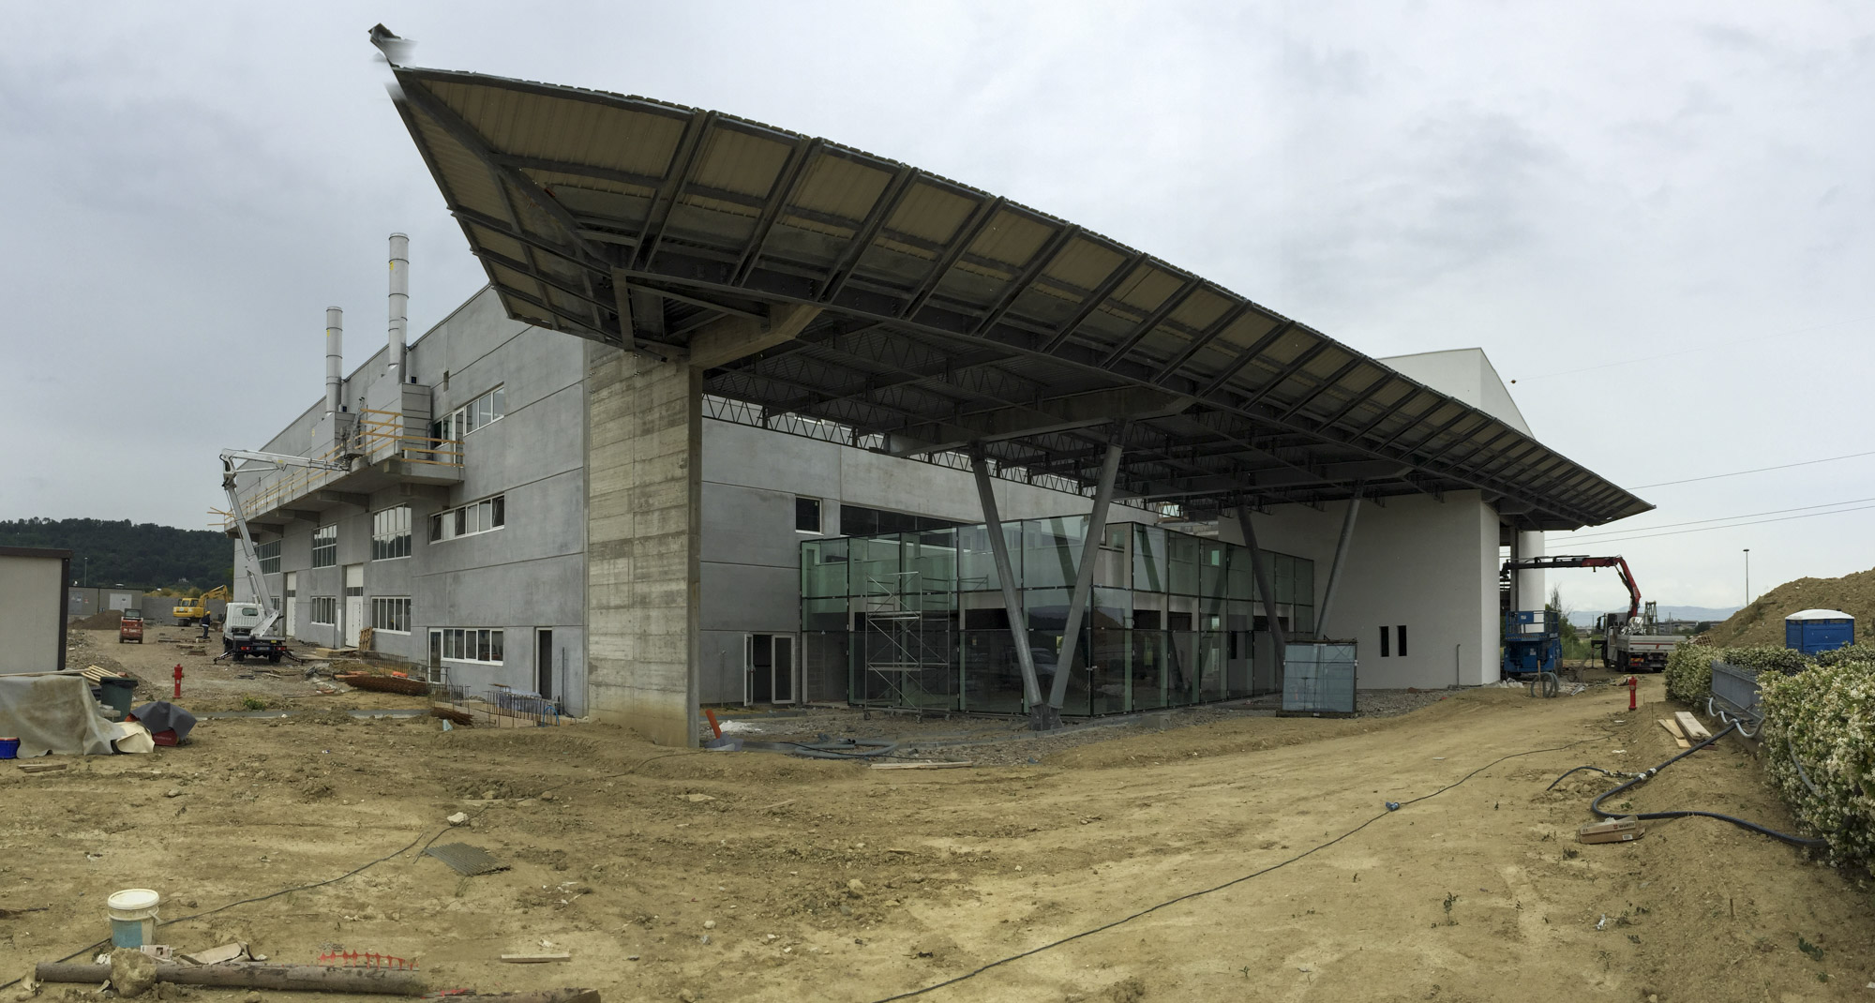
The building’s exterior features horizontal bands alternating between light and dark surfaces, creating a graphic pattern across the façade. Night-time lighting enhances the architectural volumes and glazed surfaces, while the outdoor common areas feature stone slab paving and controlled access points. Every environment—from minimalist conference rooms to operational offices—has been designed according to principles of simplicity and efficiency, resulting in a corporate complex that reflects values of professionalism and innovation through a contemporary and timeless architectural language.
"Recognizing the need is the primary condition for design."
4517 Washington Ave. Manchester, Kentucky 39495
ponte@studio.net
By clicking “Accept All Cookies”, you agree to the storing of cookies on your device to enhance site navigation, analyze site usage, and assist inour marketing efforts.