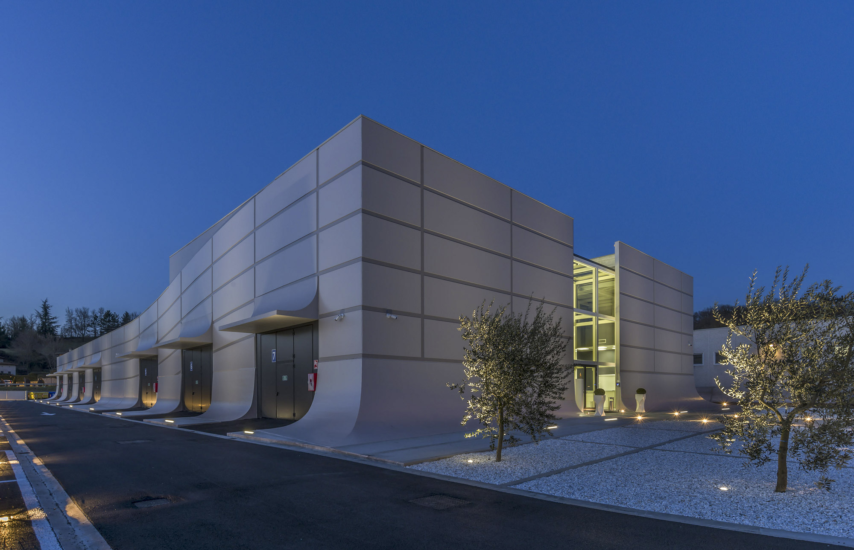
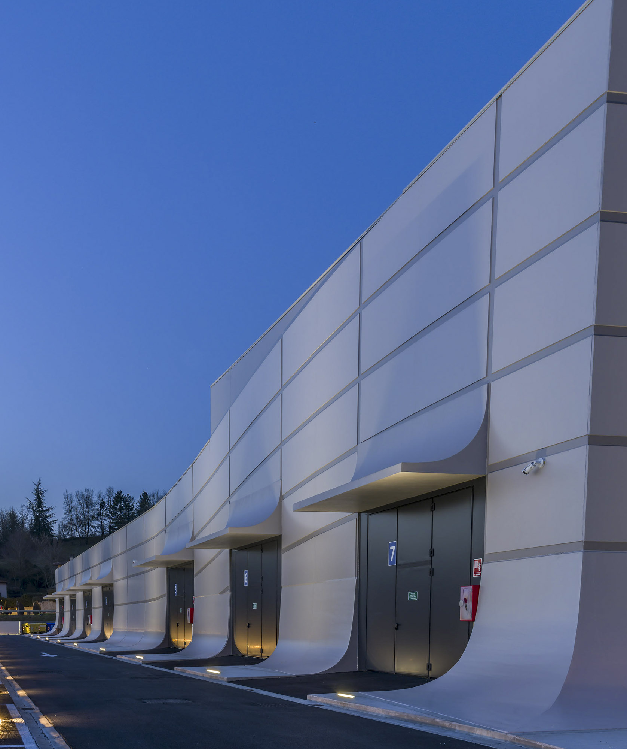
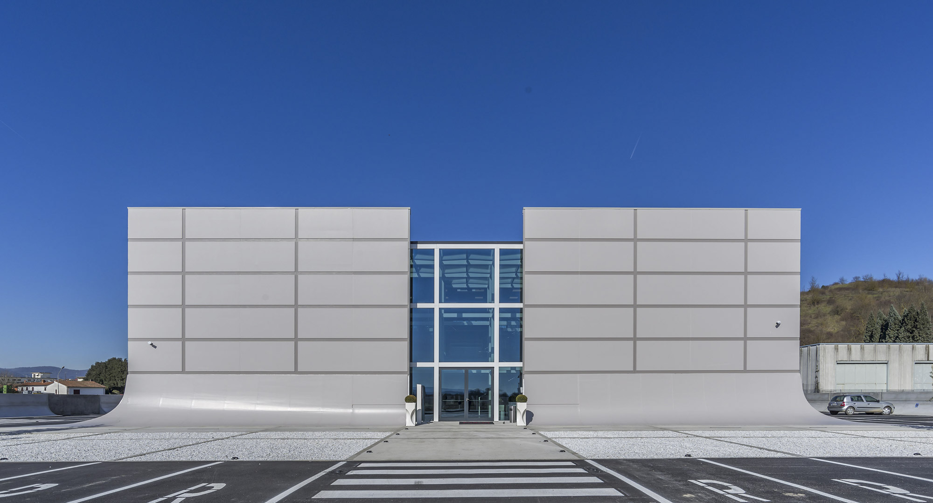
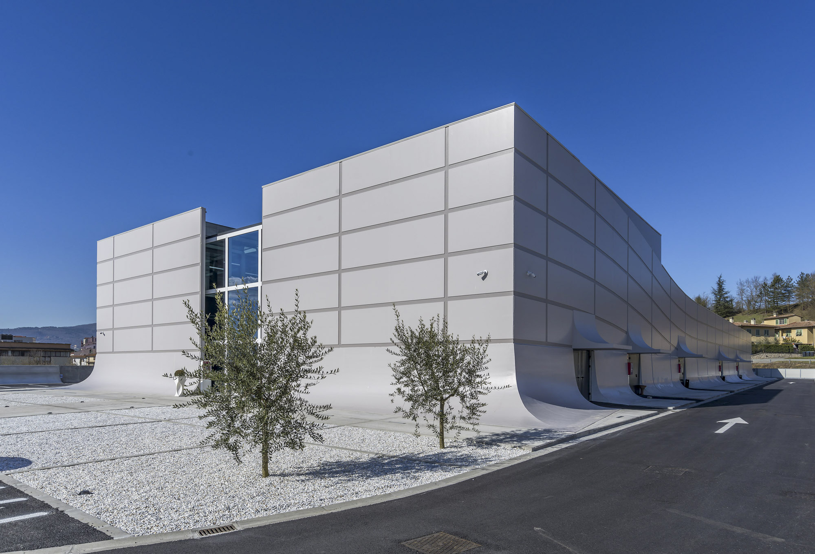
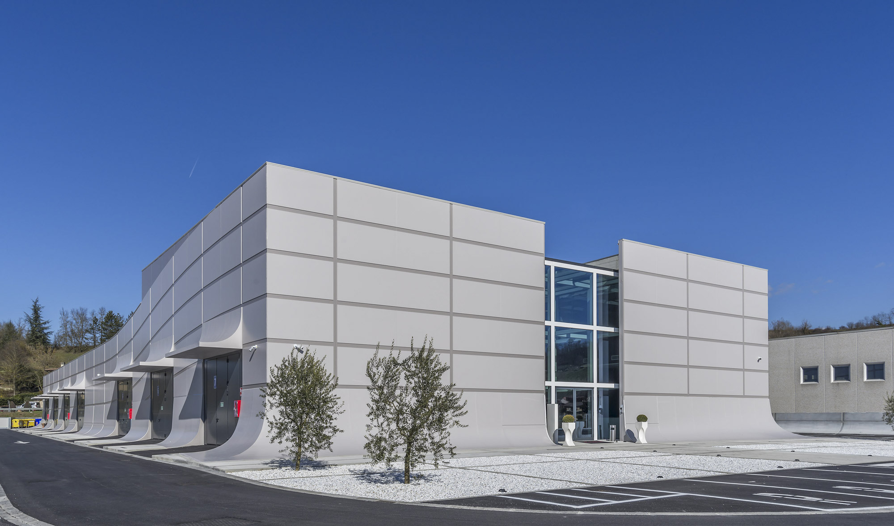
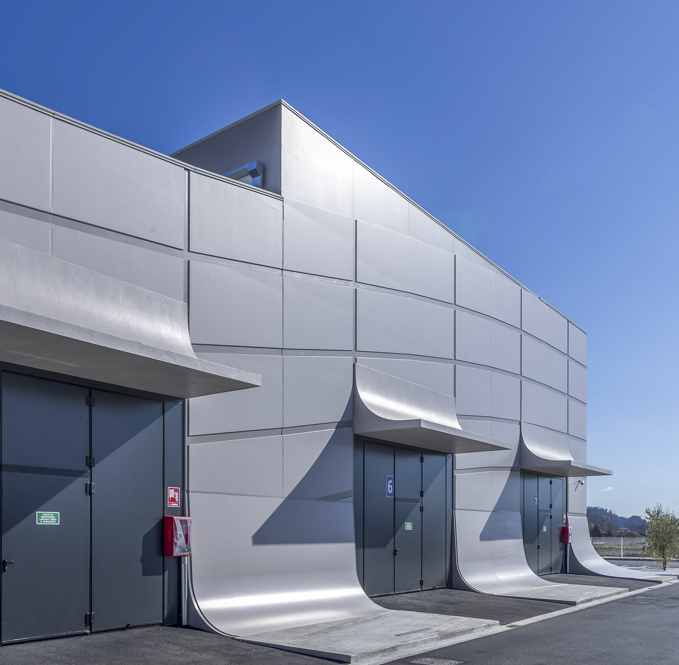
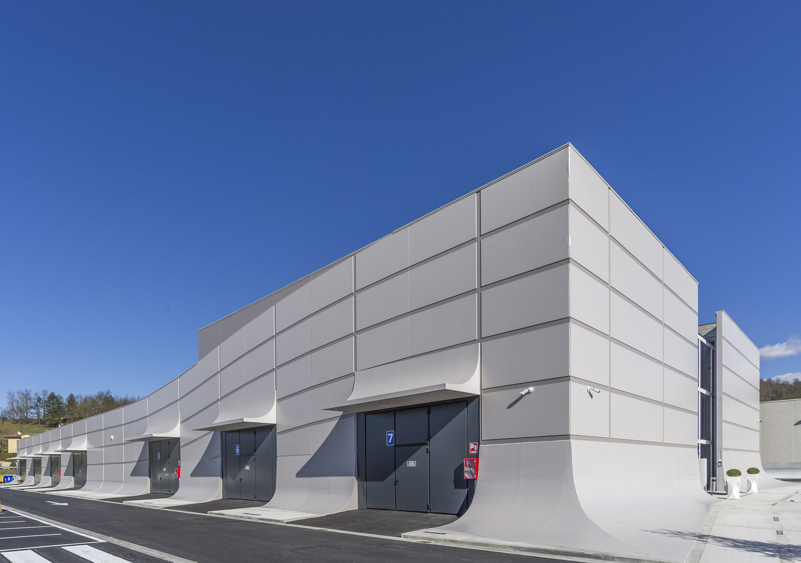
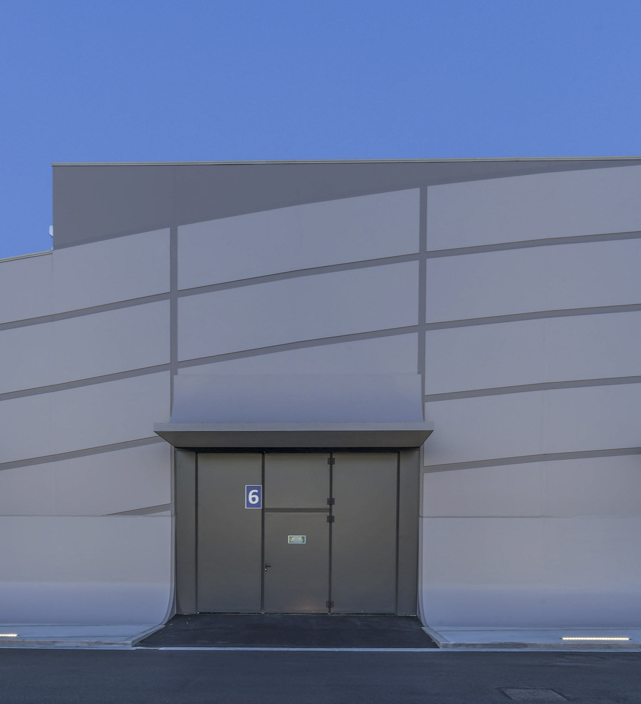
The project for Sinapto represents a comprehensive architectural intervention that combines productive functionality with contemporary aesthetics. The building features a clean façade in light grey concrete panels, where the defining element is the large central blue window marking the main entrance—creating a chromatic focal point within an otherwise minimalist composition of clean lines and essential geometries.
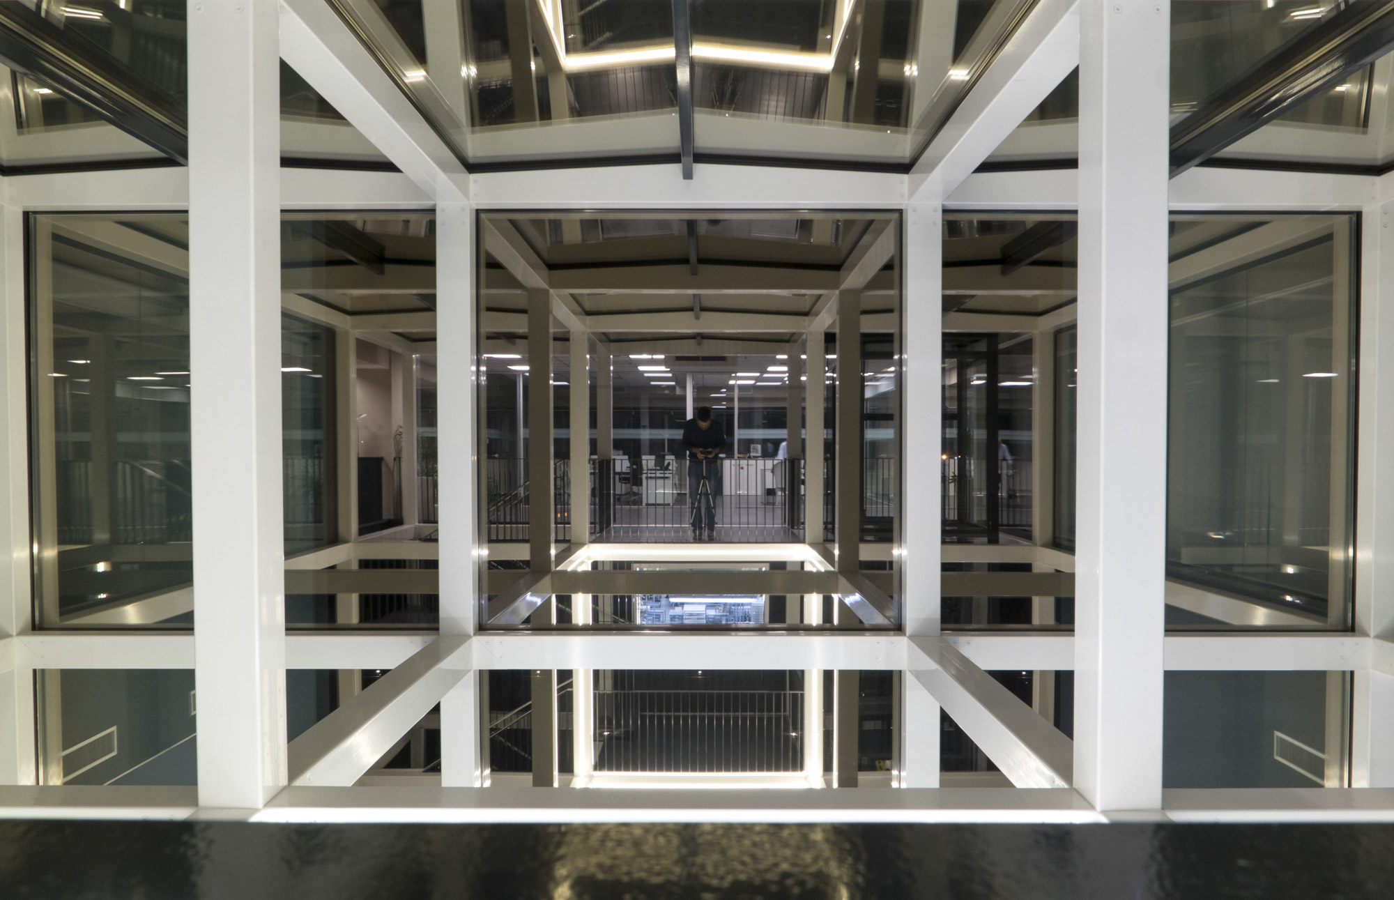
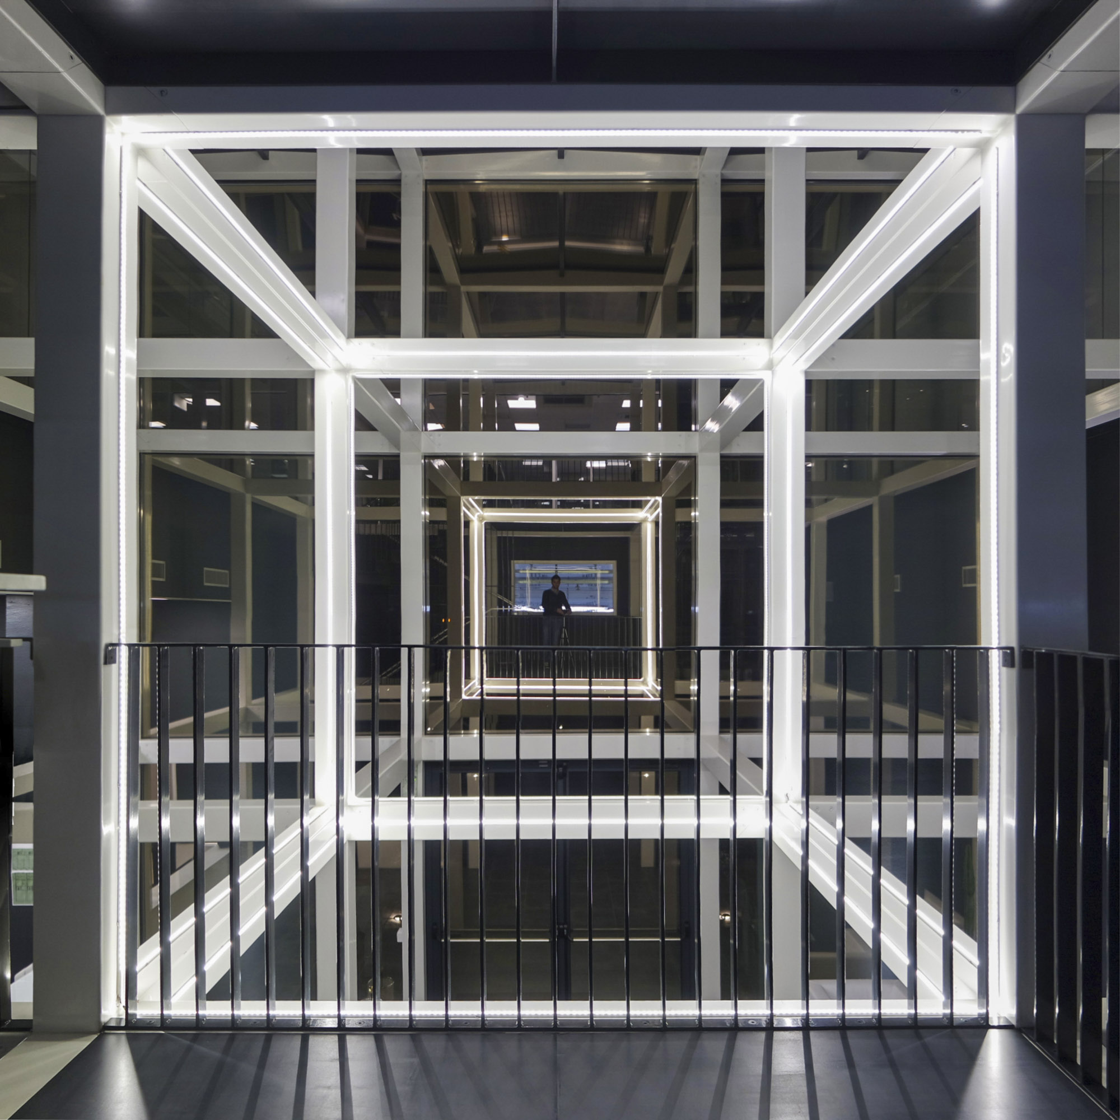
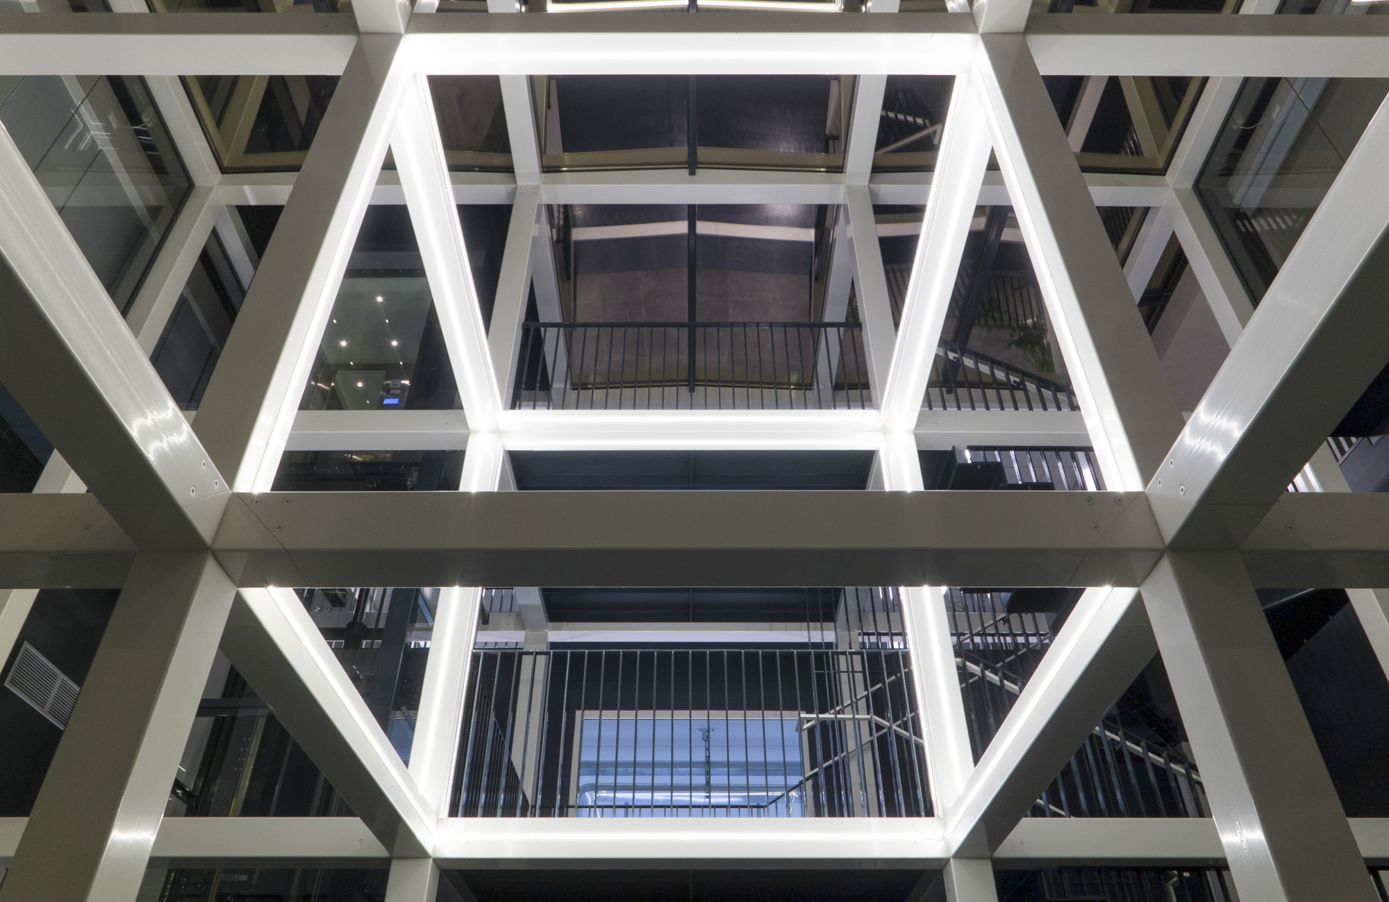
The project develops through careful planning of internal exhibition spaces, where modular black grid systems have been designed to house leather goods products, ensuring flexibility and aesthetic rigor. Attention to detail manifests in the adopted architectural solutions: shed skylights guarantee optimal zenithal natural lighting for production environments, while large glass surfaces favor natural light diffusion throughout all operational spaces.
The building reveals its character also in evening hours, when artificial lighting enhances architectural volumes and the white prefabricated panel cladding takes on tones that dialogue with the sunset sky. Every element, from structural solutions to finishing details, has been studied to create a contemporary work environment reflecting Prada brand's values of excellence and innovation.
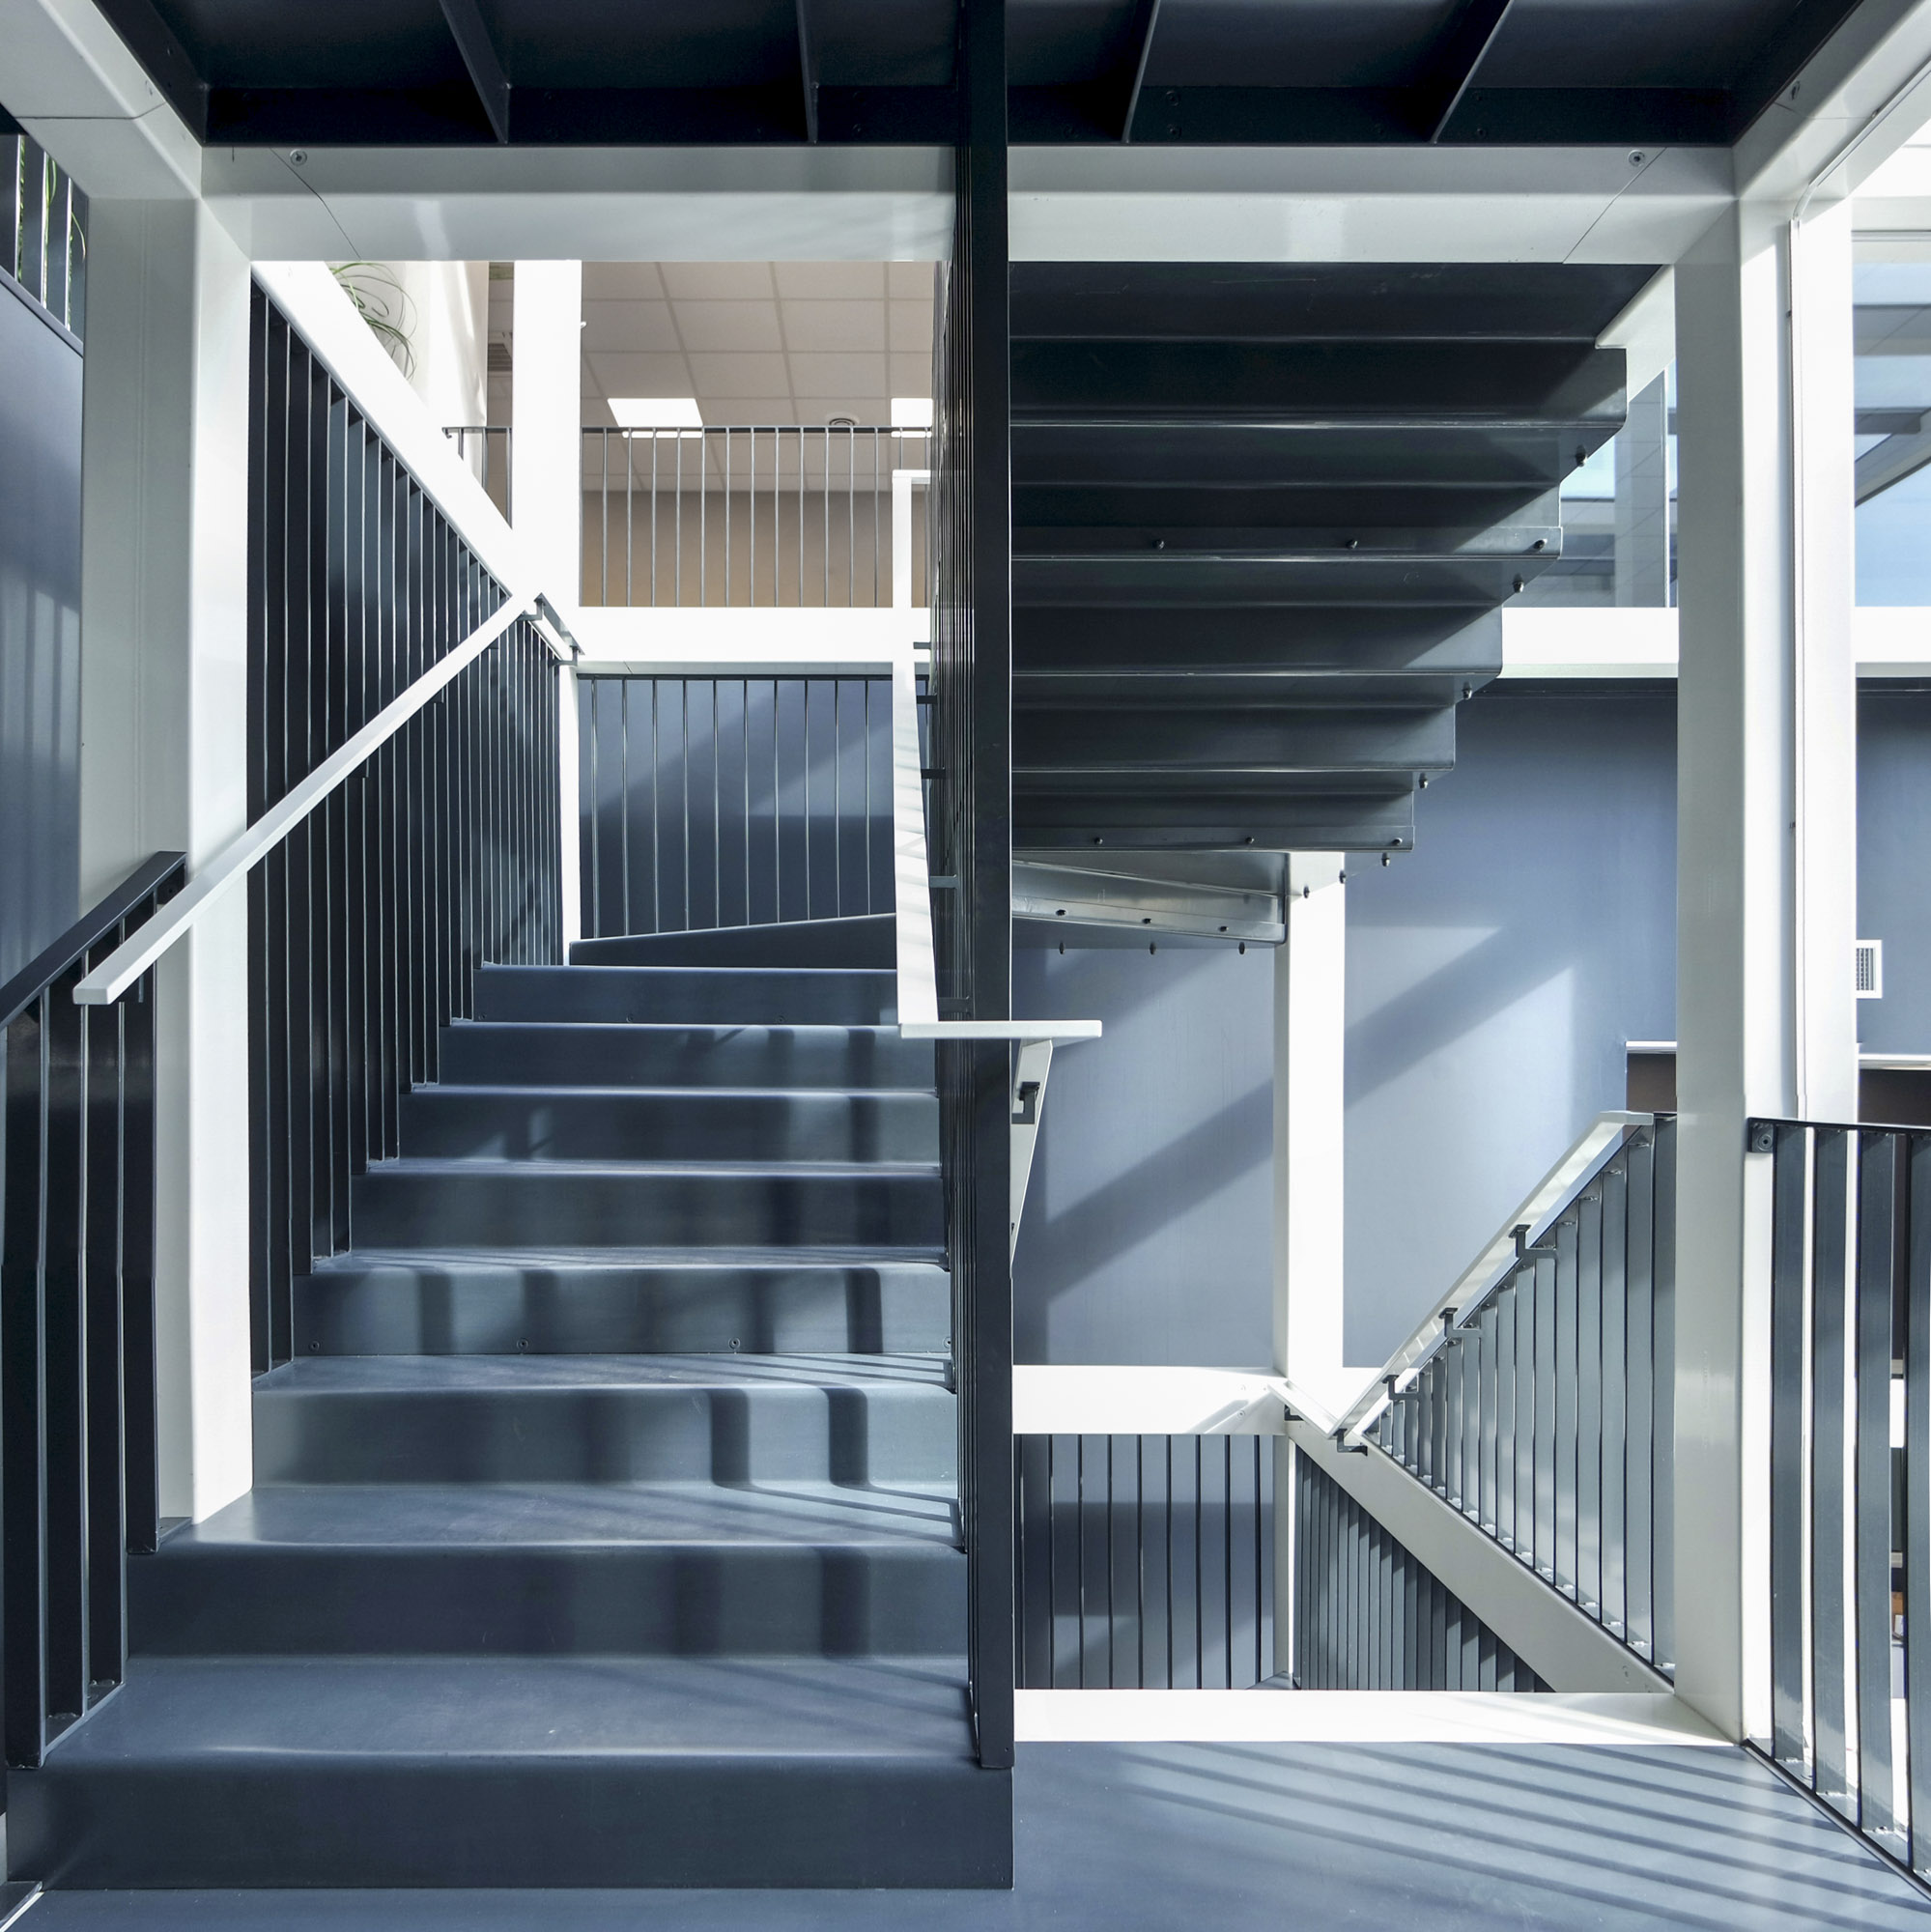
Interiors are characterized by minimalist and refined finishes, with light floors and false ceilings equipped with integrated lighting creating bright and functional environments. Workstations are organized according to efficiency criteria, while industrial finishes maintain a high quality level, consistent with the brand image.
"Architecture is the learned, correct, and magnificent play of volumes assembled in light."
4517 Washington Ave. Manchester, Kentucky 39495
ponte@studio.net
By clicking “Accept All Cookies”, you agree to the storing of cookies on your device to enhance site navigation, analyze site usage, and assist inour marketing efforts.