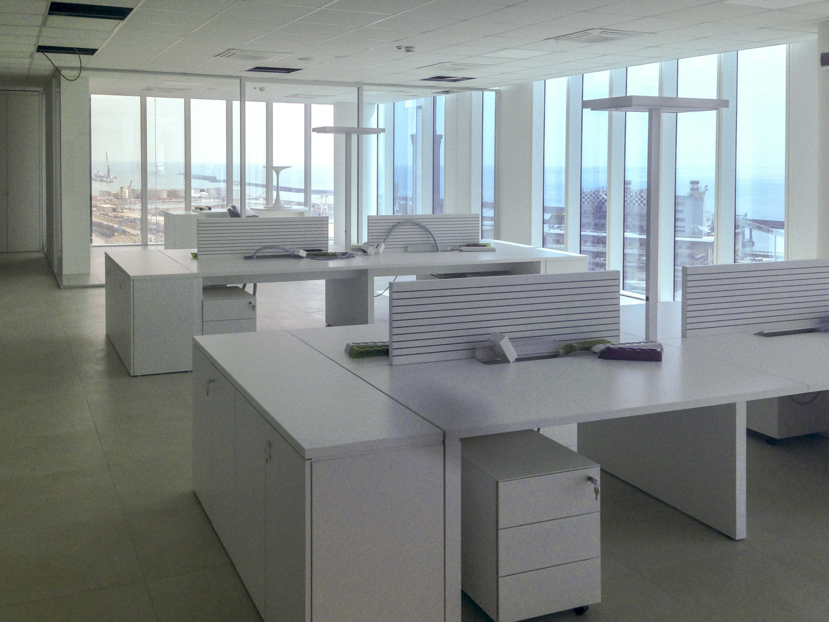
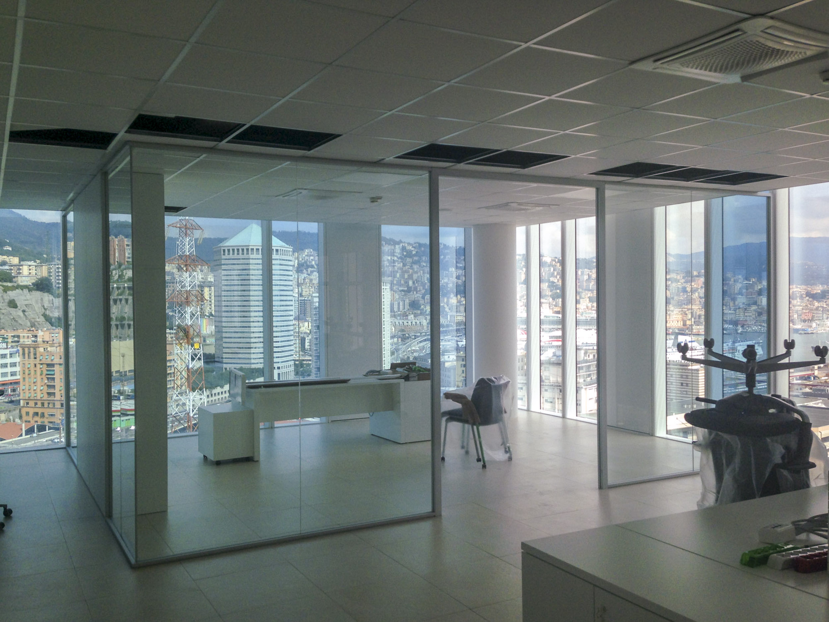
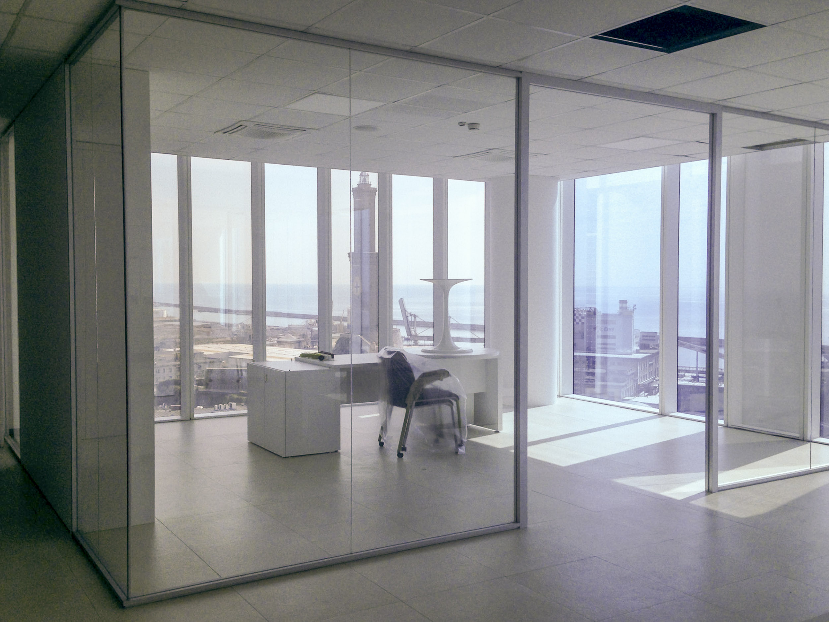
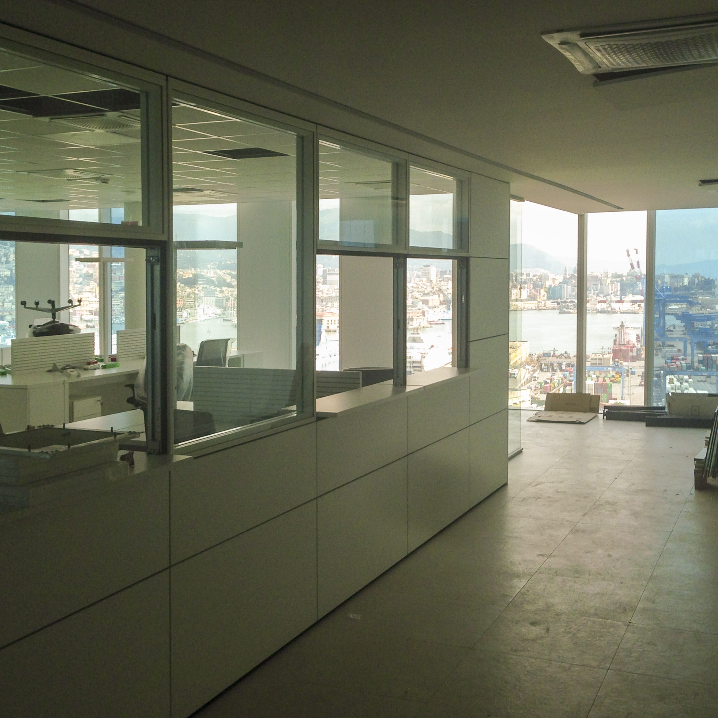
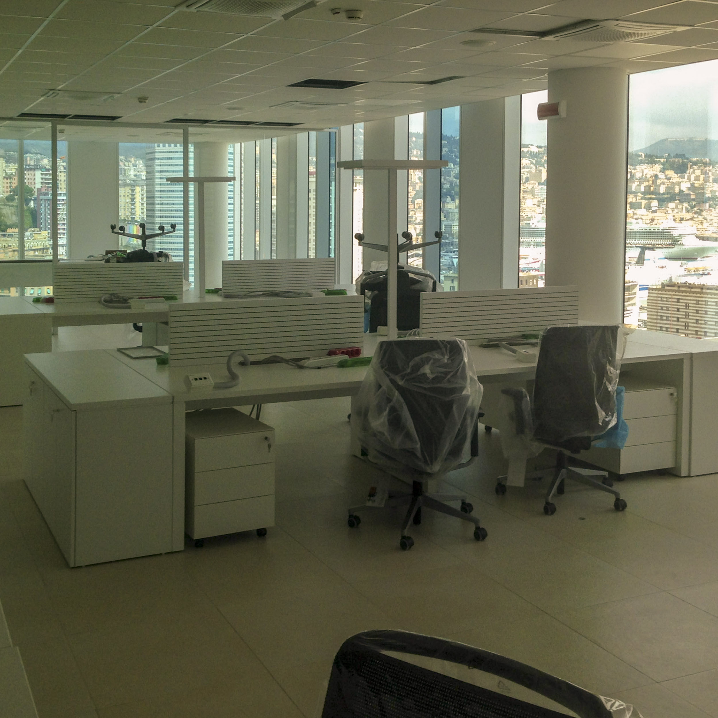
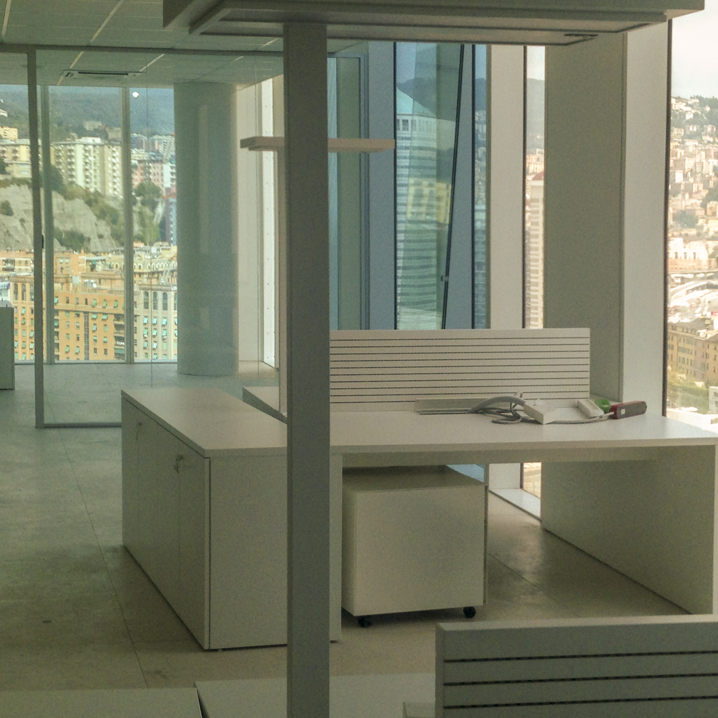
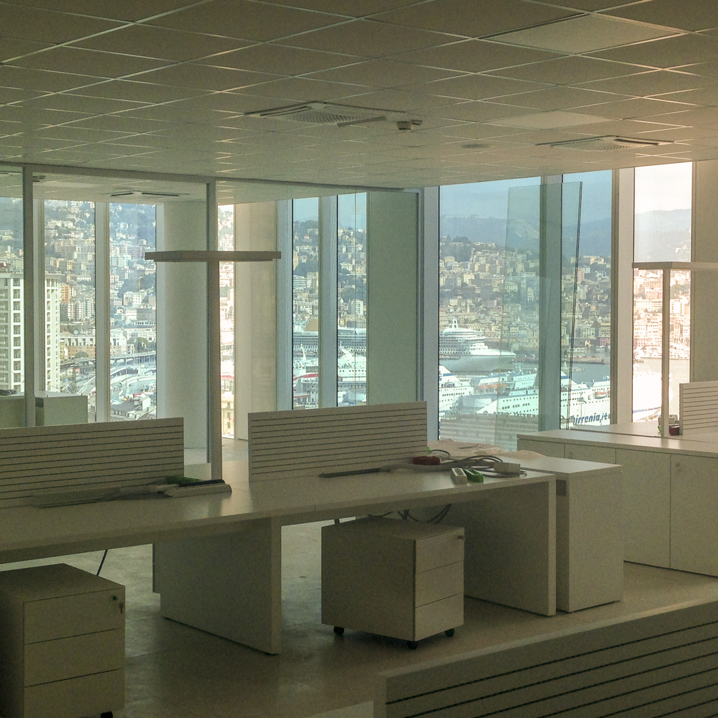
The project for the MSC Cruises offices represents an interior design intervention for executive spaces located on the upper floors of a contemporary skyscraper, where the 360-degree panoramic views of the port, the city, and the sea become the true protagonists of the work environment. The images document the construction and completion phases of a project defined by maximum transparency, extreme brightness, and a minimal aesthetic that enhances the sense of openness toward the outside.
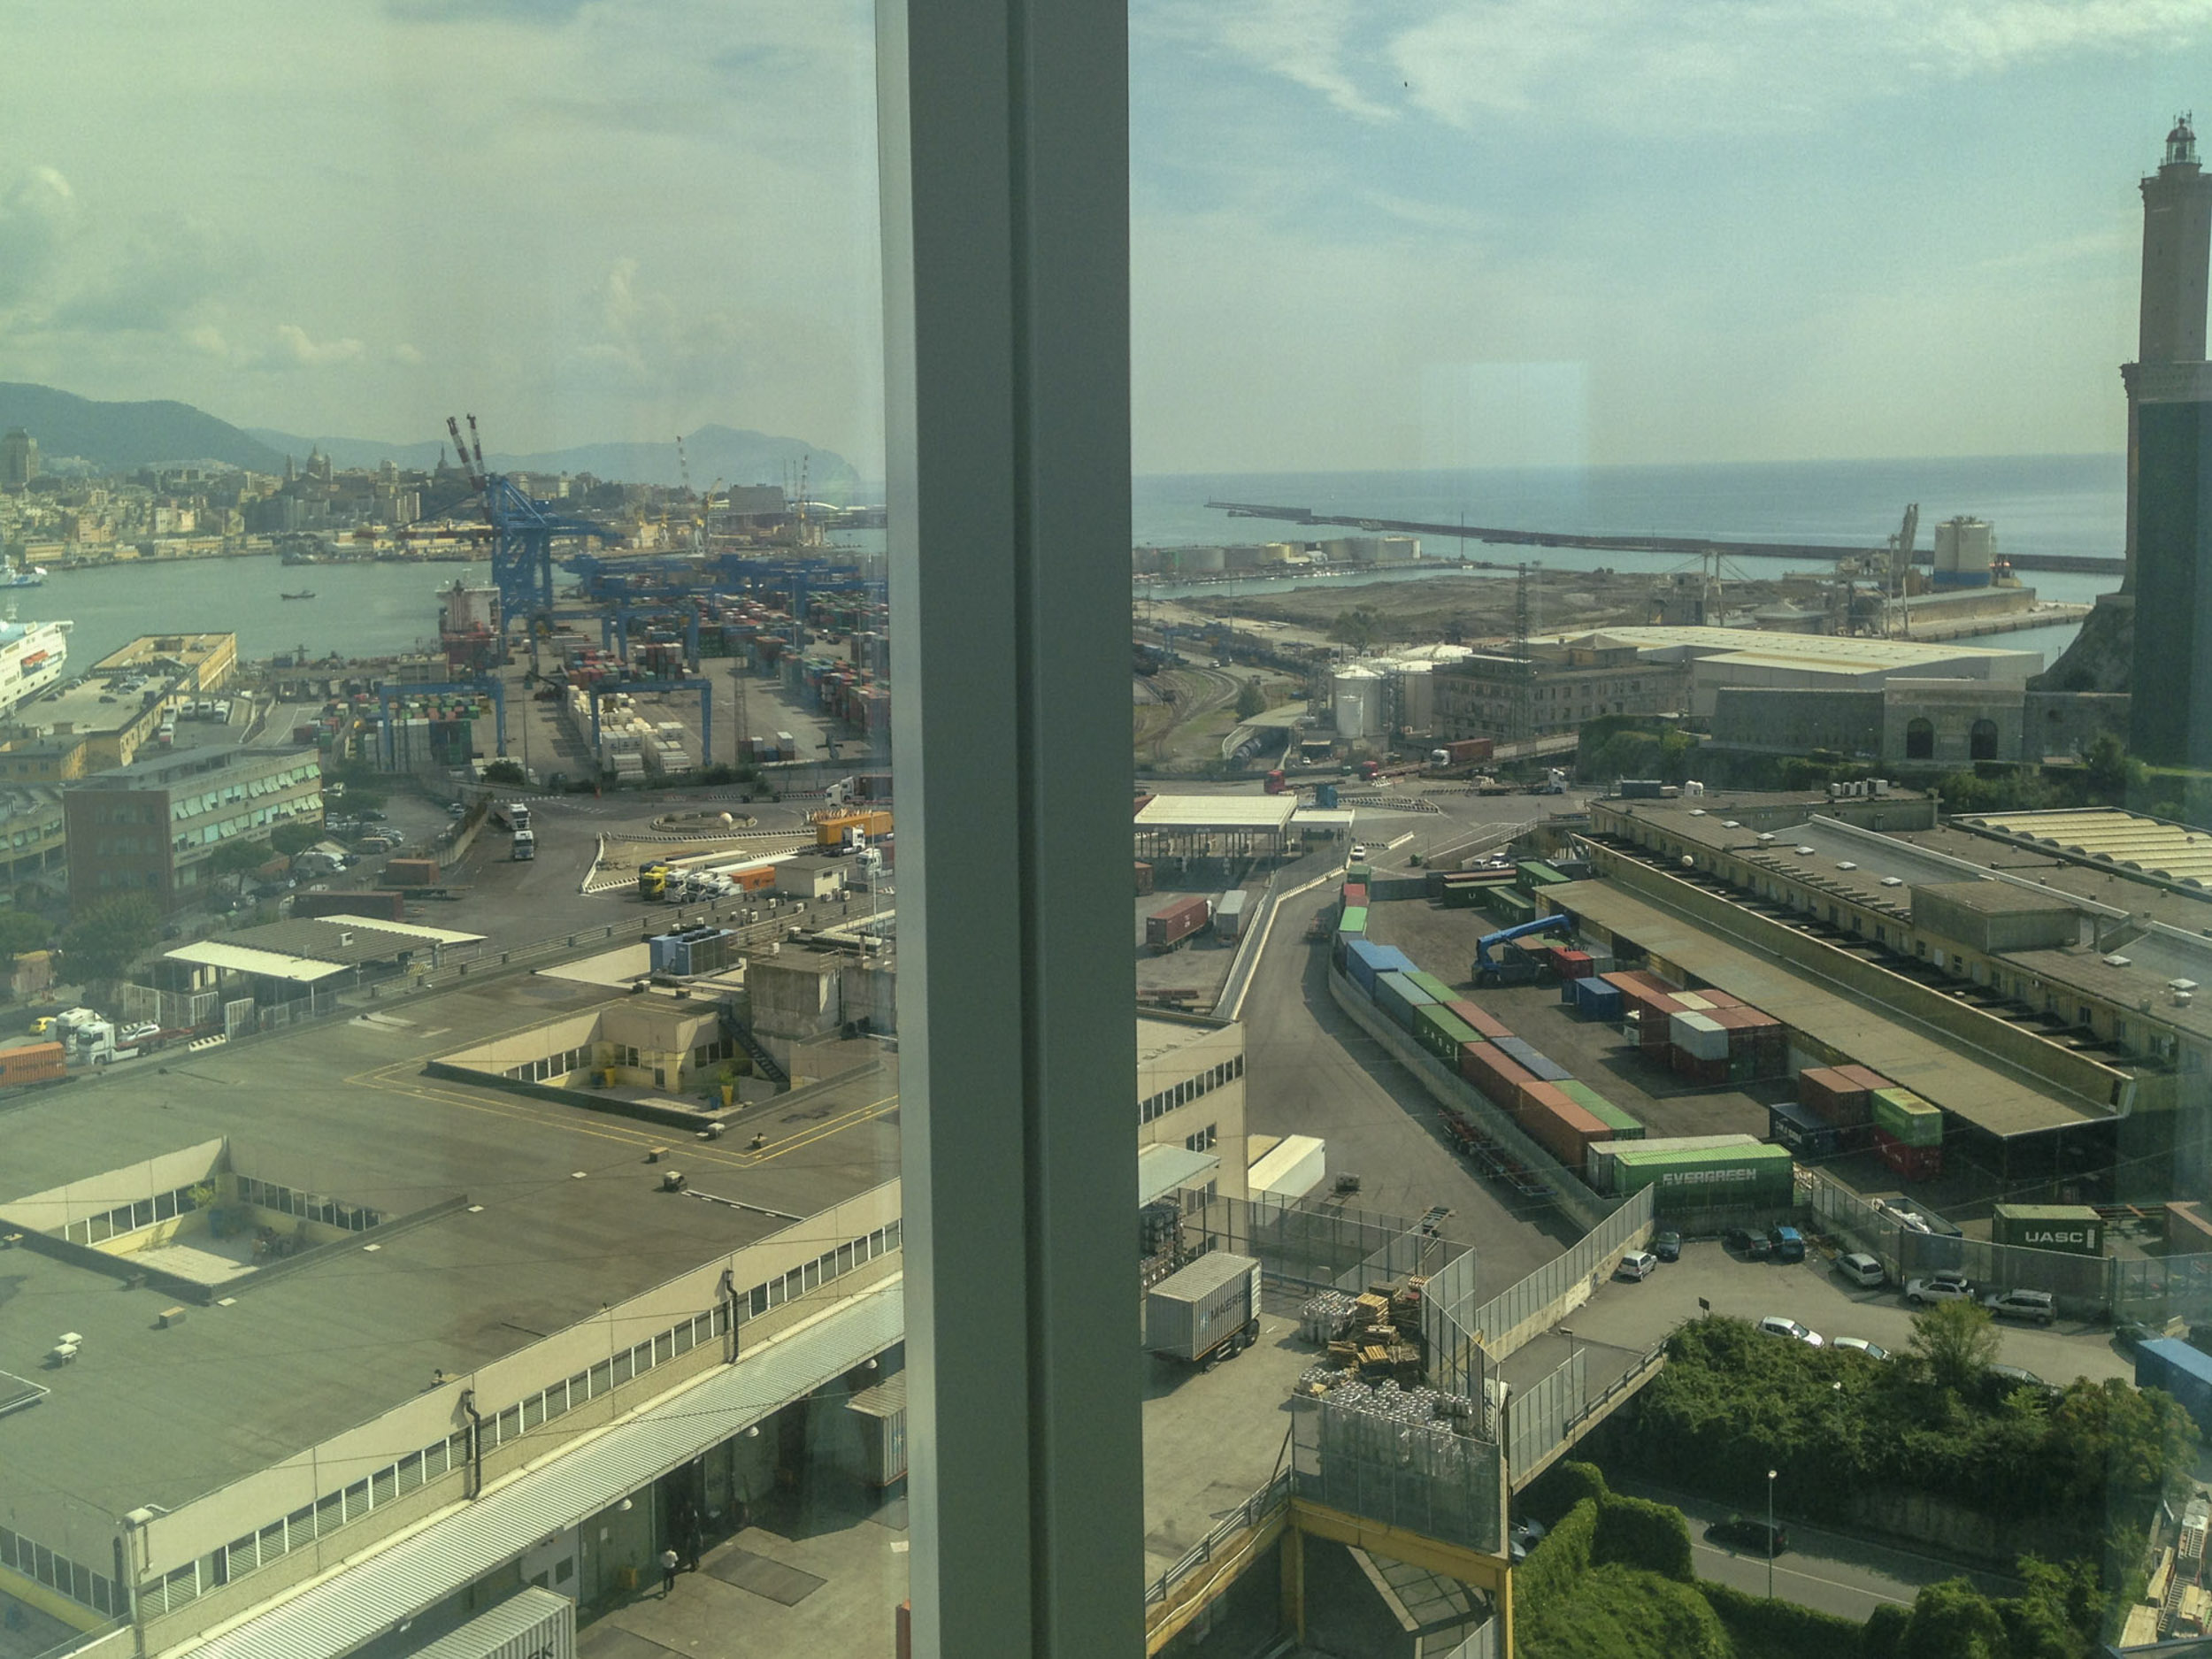
The spaces are organized according to an open layout, where continuous floor-to-ceiling perimeter glazing establishes a direct and constant relationship with the surrounding urban and maritime landscape. The views extend from the port areas—where MSC cruise ships are moored at the docks—to the dense urban fabric of the city, the distant mountains, and the open sea, transforming every workstation into a privileged lookout point. This condition of verticality and visual openness defines the distinctive character of the project.
Internal partitions are reduced to the bare minimum to maximize spatial perception and the diffusion of natural light. Where necessary, glazed walls with minimal frames ensure visual transparency while providing functional acoustic separation. The operational areas take the form of bright open spaces with workstations featuring linear white desks, ergonomic task chairs, and integrated cable-management systems that maintain visual cleanliness.
The flooring adopts technical finishes in light linoleum or vinyl that reflect natural light and amplify ambient brightness, while the white modular panel ceilings integrate LED lighting, climate-control systems, and fire-prevention infrastructure within regular grids that impose geometric order. Some images show ceilings still under construction, with missing panels revealing the complexity of the mechanical systems above.
The meeting rooms enjoy the most spectacular panoramic views, featuring organically shaped tables surrounded by modern seating that allows participants to appreciate the external landscape during meetings and presentations. Technology screens and videoconferencing systems are discreetly integrated so as not to compete visually with the outdoor scenery, which becomes a permanent natural decorative element.
The photographic documentation captures several construction stages: from entirely empty spaces with only structural elements and installed perimeter glazing, to the first installations of essential white furnishings, through to nearly completed environments with operational workstations in place. Some images show external scaffolding visible through the windows, documenting ongoing façade works, while others reveal spaces still protected by temporary films applied to the glass surfaces.
The exterior views reveal the architectural context: a skyscraper with a continuous glass façade rising within the urban port landscape, characterized by reflective blue surfaces that capture the surrounding sky and sea. The building emerges as a vertical landmark in the coastal panorama, hosting the MSC Cruises offices on its upper floors, with privileged views of the company’s ships moored below—creating a direct visual connection between the executive headquarters and maritime operations.
The dominant tones in the images are influenced by temporary blue-green protective films on the glazing, which filter natural light and create unusual chromatic atmospheres during the construction phase. This artificial coloration will disappear once the films are removed, revealing the full transparency of the glass and enabling crisp, unfiltered views of the surroundings.
The furnishings remain rigorously white and minimal, favoring essential contemporary forms that do not visually compete with the views. Workstations feature linear or L-shaped configurations, storage systems are integrated into low volumes that do not obstruct sightlines, and black mesh task chairs provide the only chromatic contrast required for functional definition without decorative excess.
The MSC Cruises project stands as an example of a contemporary vertical workplace that leverages its privileged skyscraper position to create exceptional work environments where the surrounding landscape becomes a fundamental added value. The choice to maximize transparency and minimize internal partitions allows all occupants to benefit from the panoramic views, transforming altitude from a technical condition into an experiential quality that enhances everyday working life. The spaces communicate the company’s identity—deeply tied to the sea and travel—through direct views of the cruise ships, establishing a constant visual connection between land-based executive functions and the maritime operations that constitute the core business of the company. It demonstrates how quality architecture can elevate corporate identity through strategic design choices that prioritize openness, brightness, and a relationship with the context rather than decoration or material ostentation.
"Sometimes architecture seeks silence and emptiness in which our consciousness can rediscover itself."
4517 Washington Ave. Manchester, Kentucky 39495
ponte@studio.net
By clicking “Accept All Cookies”, you agree to the storing of cookies on your device to enhance site navigation, analyze site usage, and assist inour marketing efforts.