ARCHITECTURAL RESTORATION AND ENHANCEMENT OF HISTORIC SPACES
location
Castellina in Chianti / siena / toscana
services
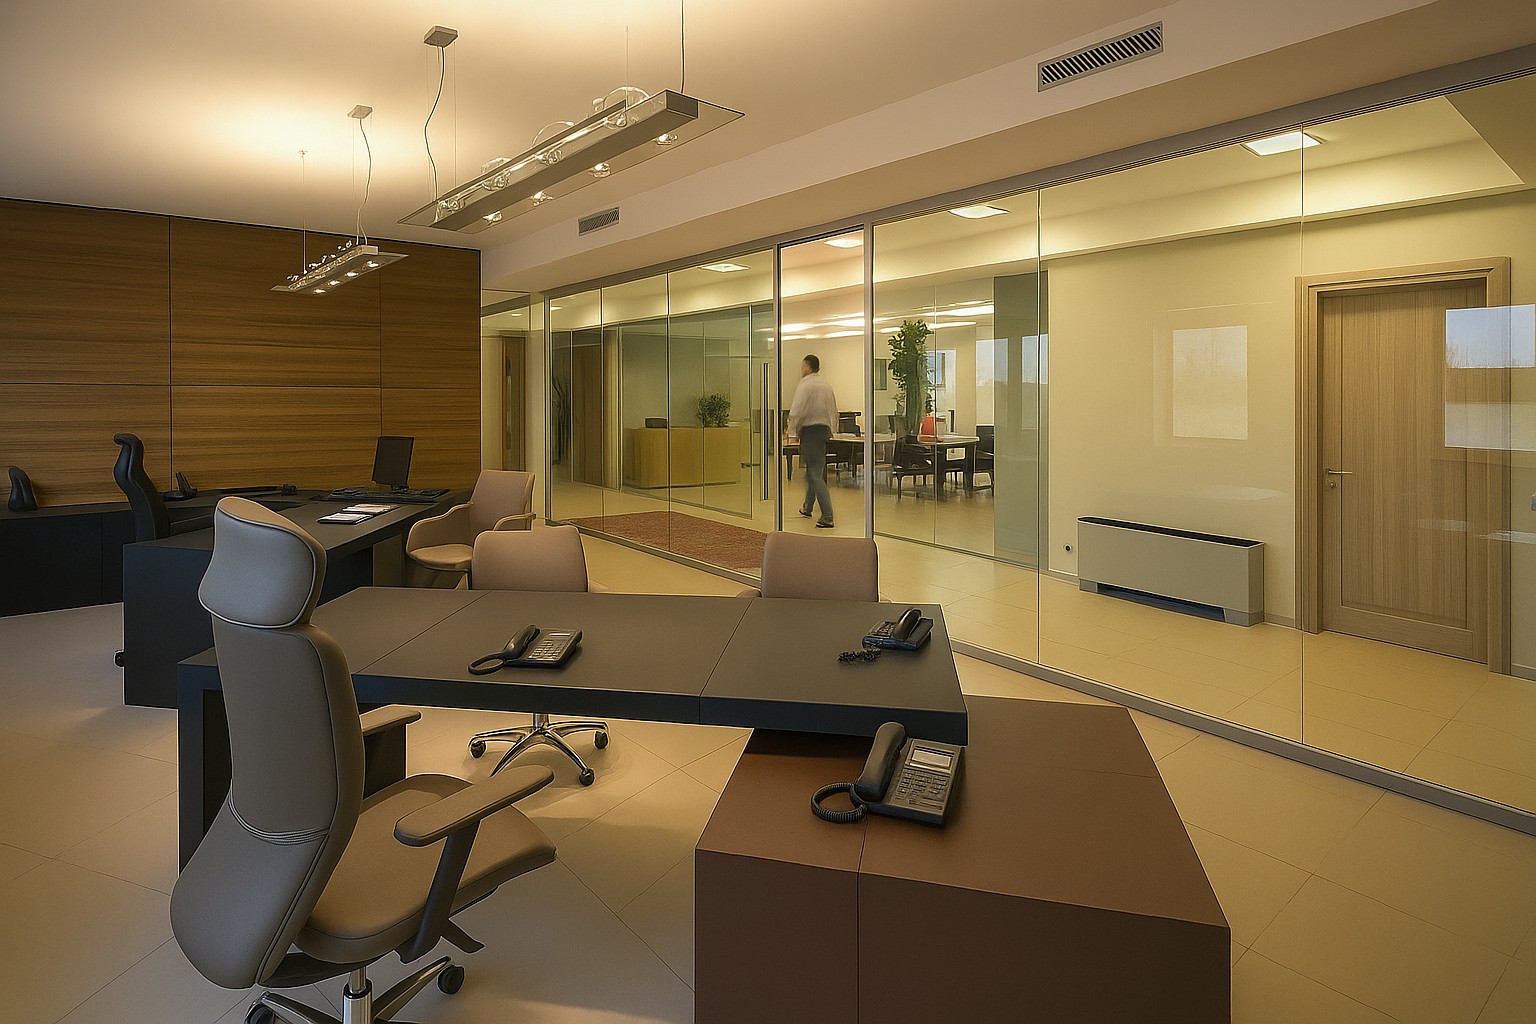
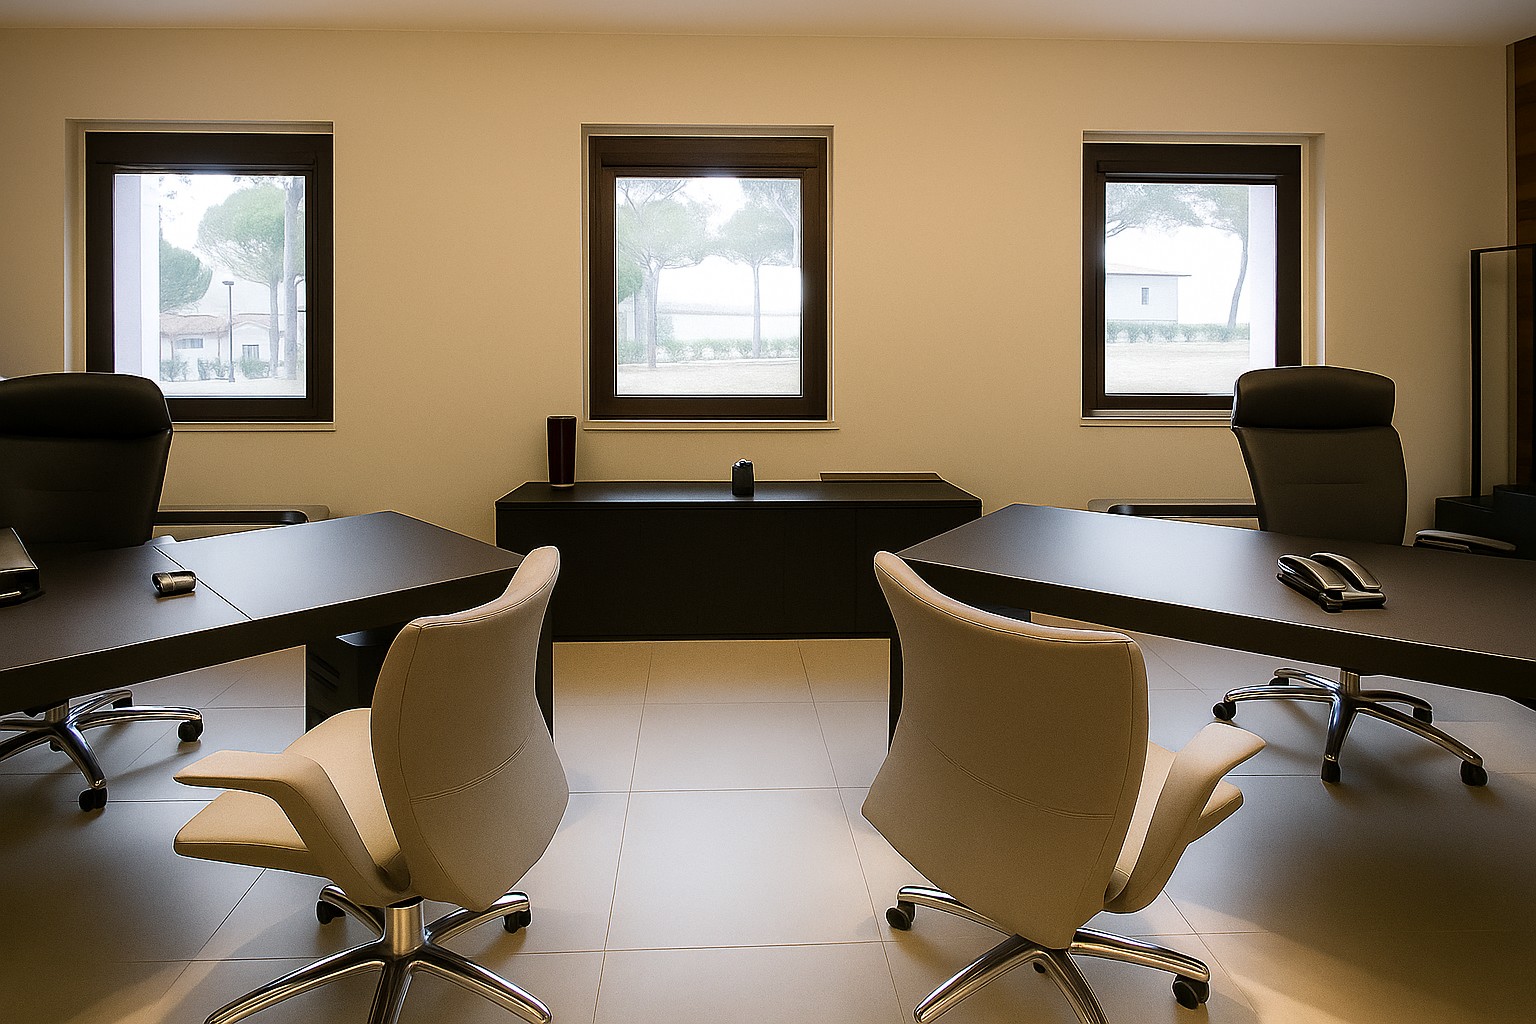
Furniture and Partition Walls
Supply and installation
630 m²
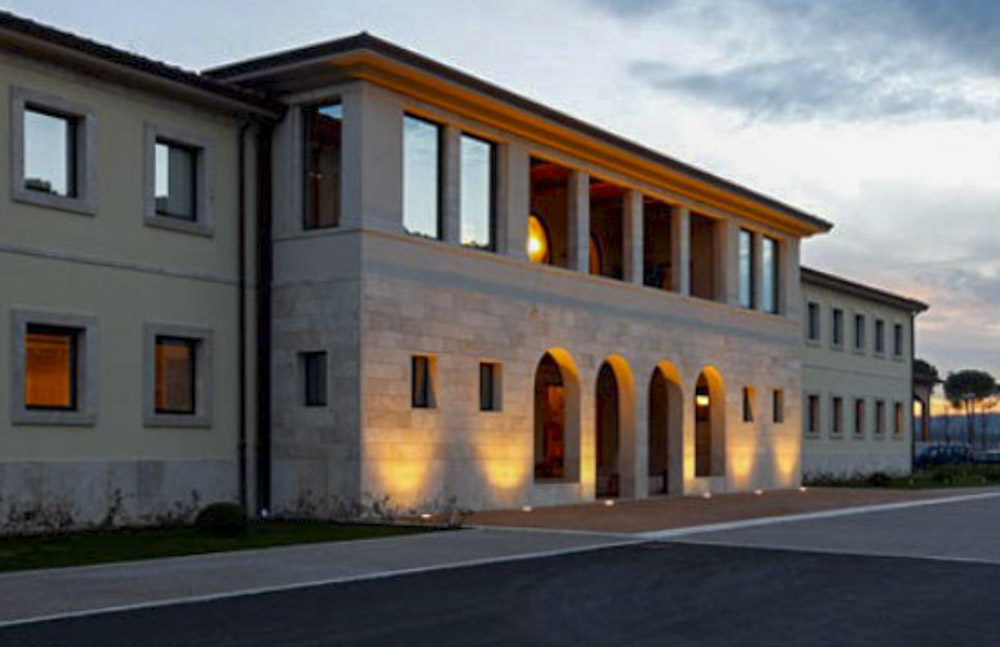
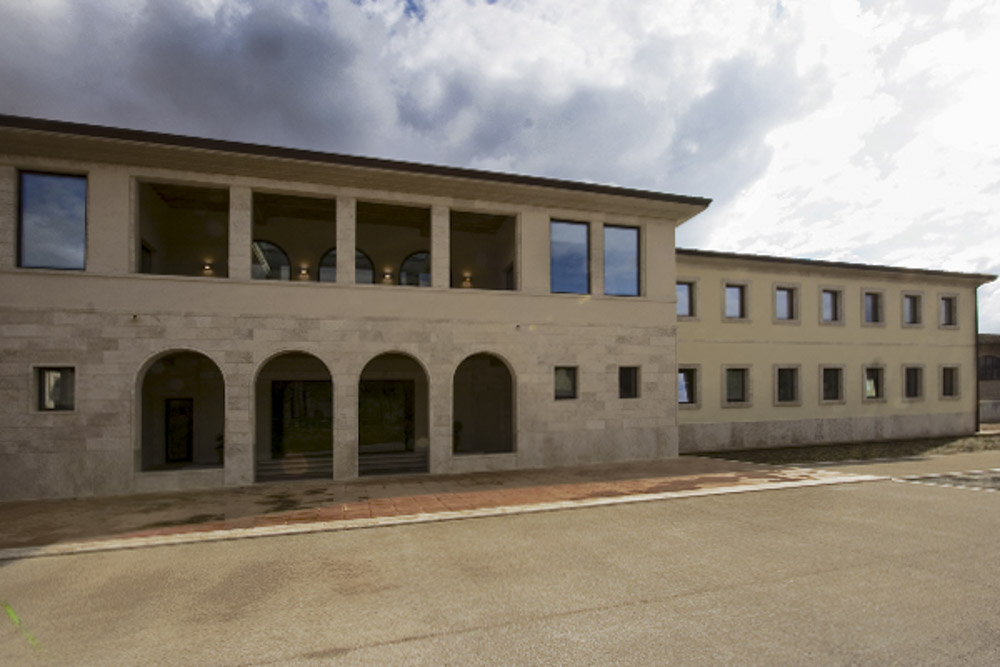
The Cecchi project represents an intervention of restoration and redevelopment of historic Tuscan rural buildings transformed into contemporary multifunctional spaces, where respect for traditional architecture blends with modern design insertions to create a virtuous dialogue between past and present. The exterior structures preserve their original character with stone façades, ochre-toned plaster, arched loggias, and traditional openings, while nighttime lighting enhances the architectural volumes and underscores the quality of the conservative restoration.
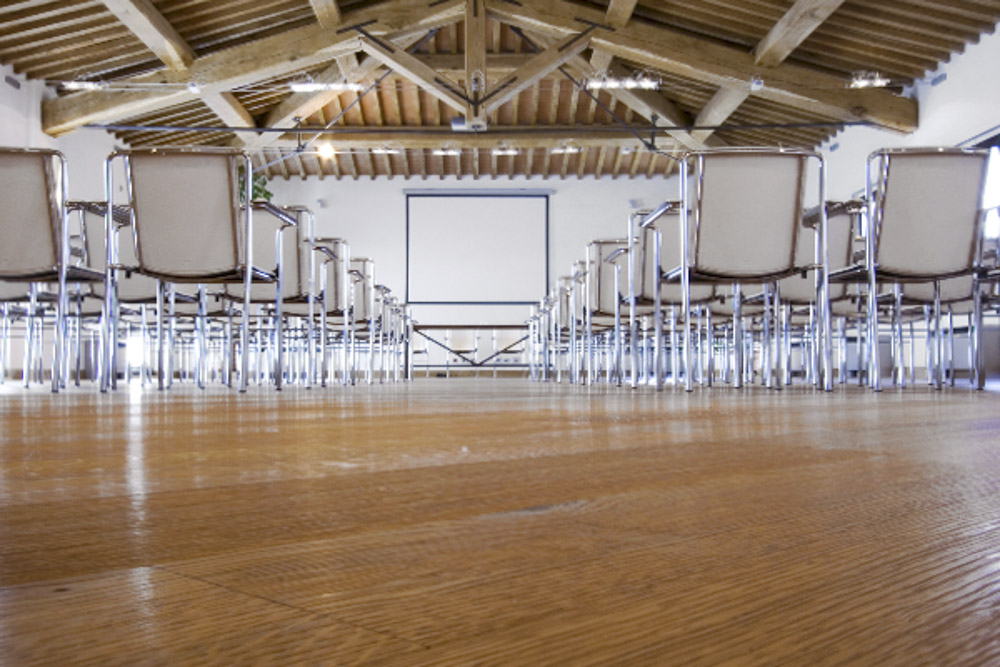
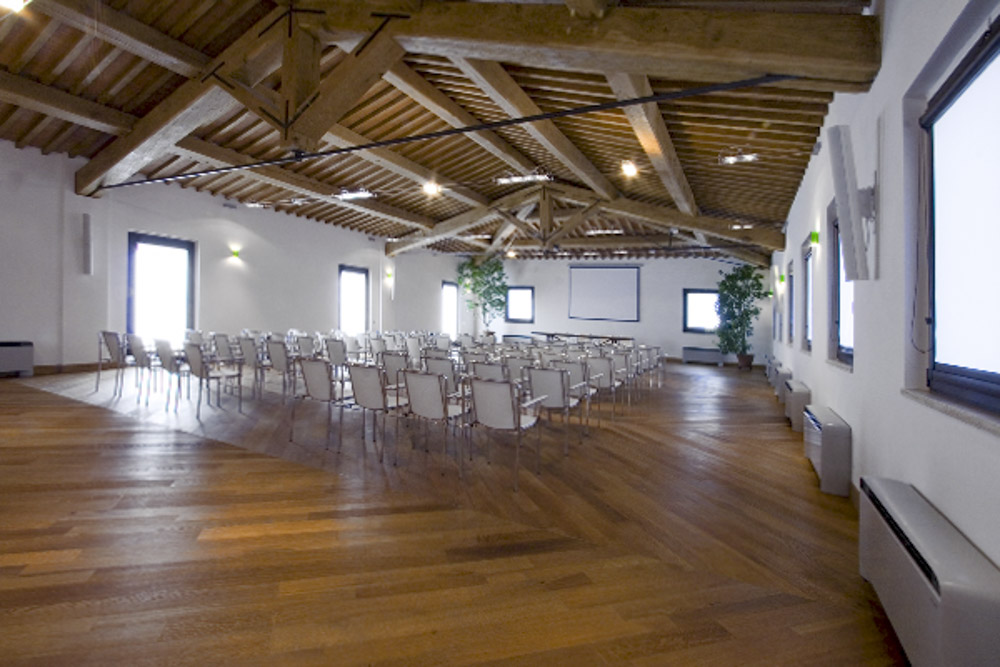
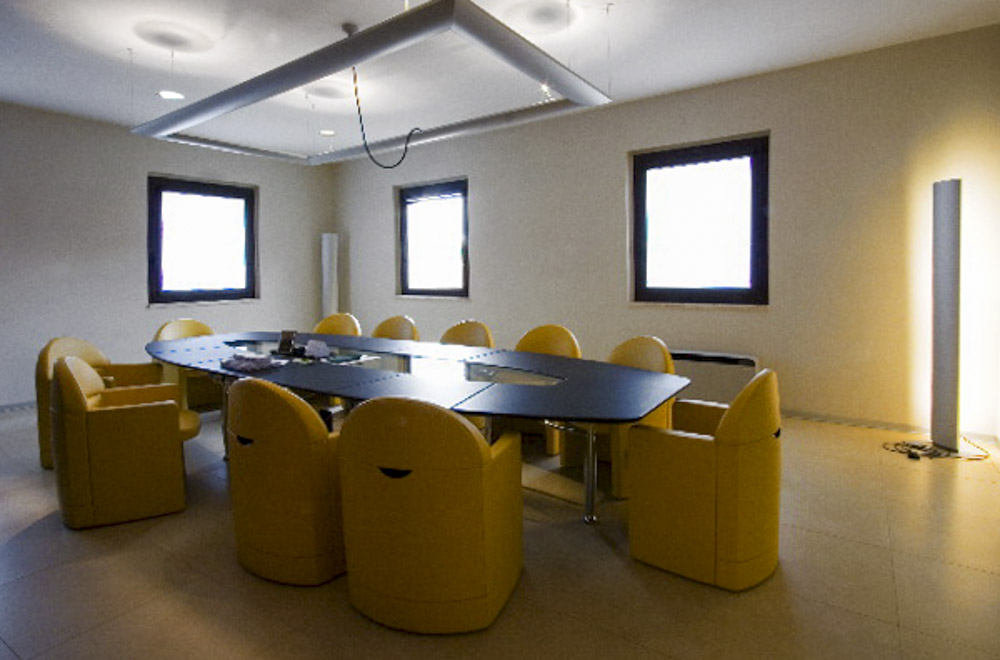
The interiors reveal a radical transformation where large double-height spaces with exposed wooden structures from the original roofs become event halls and representative environments. The restored beams and trusses form a striking scenic backdrop, while natural wood parquet flooring and contemporary white walls highlight the volumetric purity of the spaces. The common areas are characterized by the insertion of iconic design furnishings: vibrant orange and mustard-yellow seating create chromatic focal points that break the neutrality of the surfaces, while black circular and rectangular tables define functional zones for meetings and convivial gatherings.
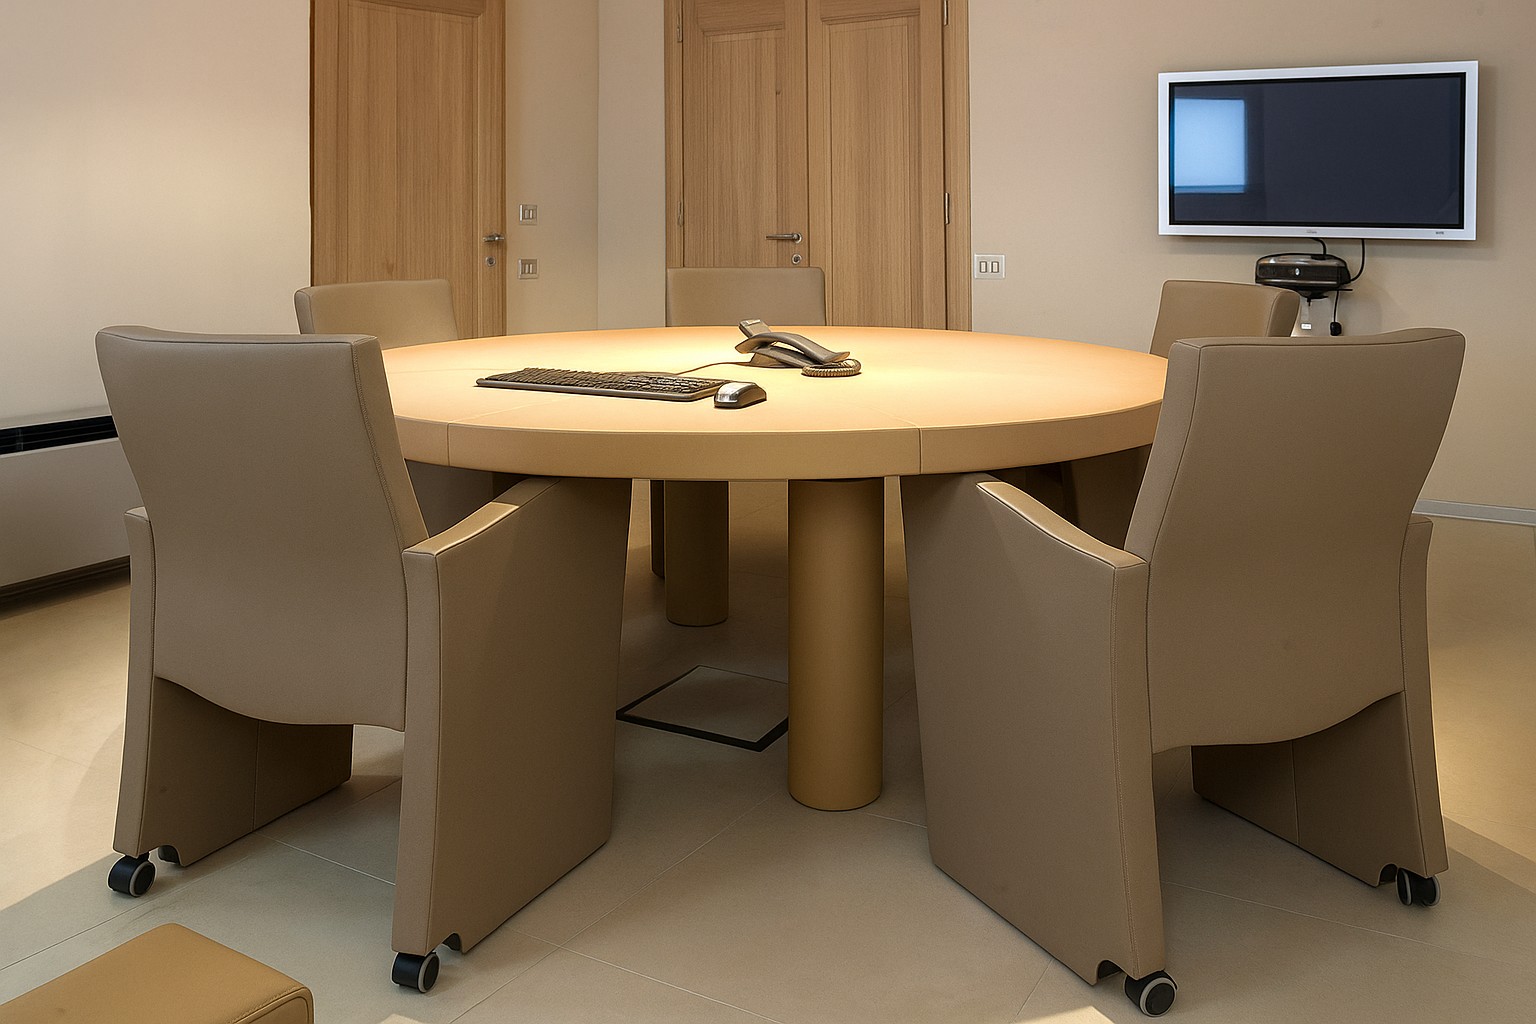
The spaces present a typological variety ranging from intimate meeting rooms with colorful armchairs arranged around circular tables, to large event halls with white stackable chairs arranged in auditorium layout. Black-and-white checkered floors in some areas introduce graphic dynamism and recall historic decorative traditions reinterpreted in a contemporary key, while lowered arched vaults in certain rooms preserve the original architectural memory enriched with greenery and minimal furnishings.
More intimate zones feature vaulted niches with contemporary seating in light fabrics, creating cozy and contemplative spaces. Zenithal lighting through skylights and perimeter windows ensures diffused natural brightness, complemented by discreet artificial systems that highlight the wooden structures and surfaces. Each intervention is carefully calibrated to enhance the architectural quality of the historic buildings while preserving their identity, while contemporary additions—ranging from vibrant colors to designer furnishings—create a temporal layering that makes the spaces versatile and suitable for multiple functions, from corporate representation to cultural events. The project demonstrates the ability to enhance historic heritage through contemporary design within the Tuscan wine-making landscape.
"Never fall in love with an idea. If that idea does not work, there is always, always, always another one."
4517 Washington Ave. Manchester, Kentucky 39495
ponte@studio.net
By clicking “Accept All Cookies”, you agree to the storing of cookies on your device to enhance site navigation, analyze site usage, and assist inour marketing efforts.