CONTEMPORARY CORPORATE HEADQUARTERS - DESIGN AND FUNCTIONALITY
location
Misrata / Libia
services
Furniture and Partition Walls
Supply and installation
1.100 m²
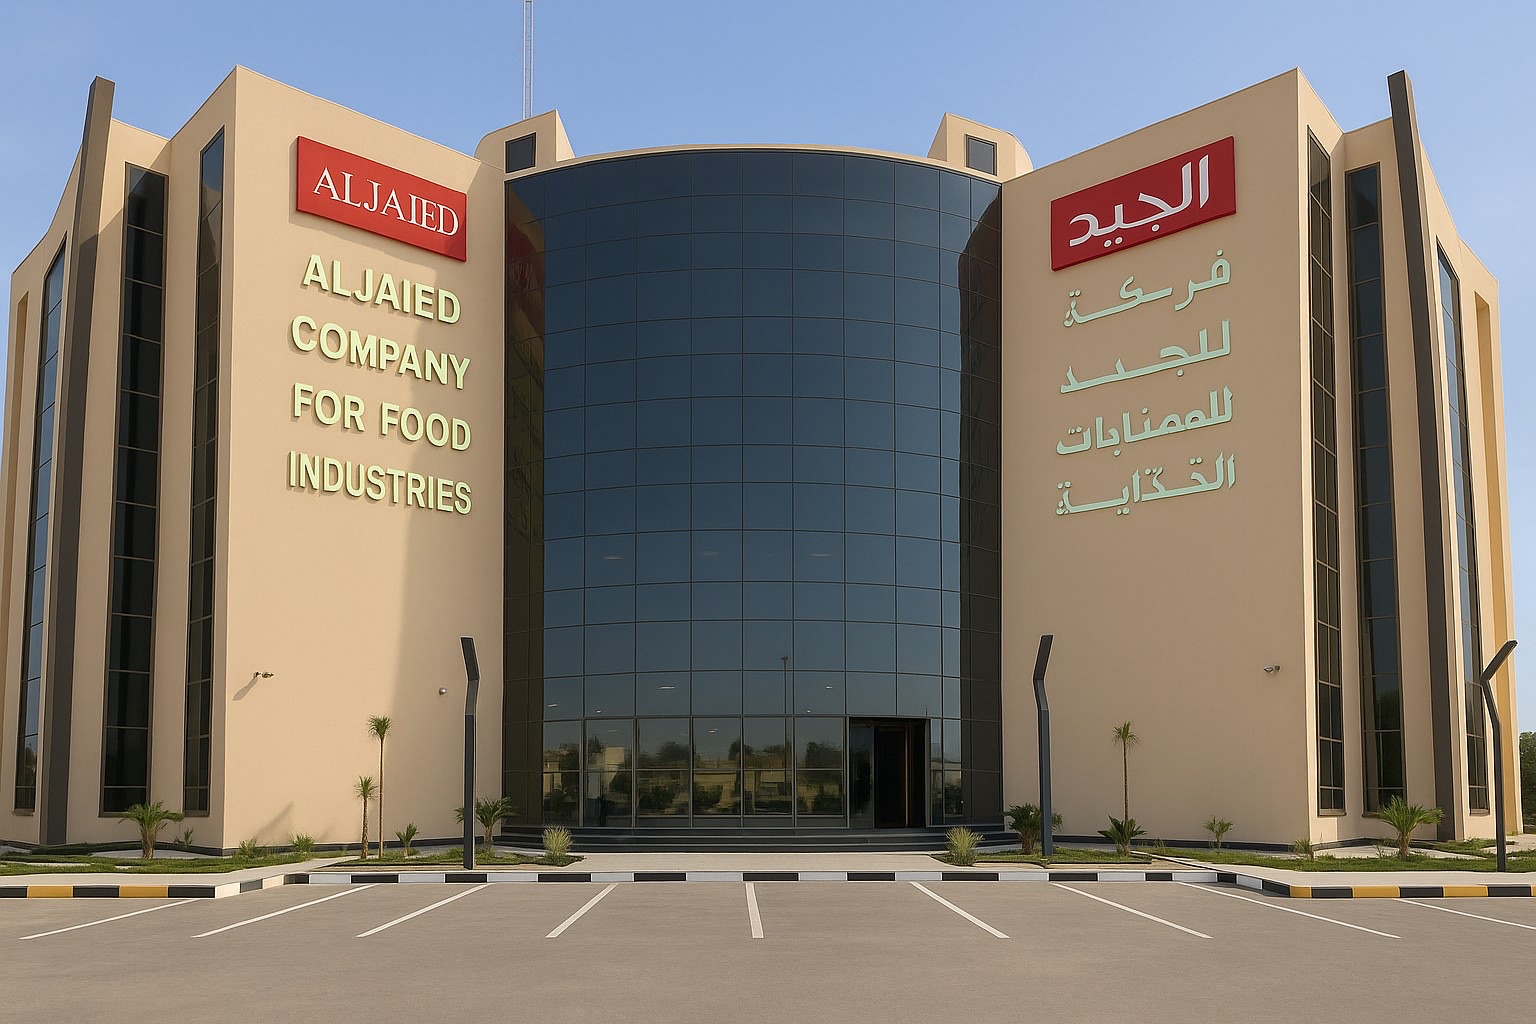
The ALJAED project represents a complete architectural and interior design intervention for a representative corporate headquarters, where operational spaces, meeting areas, and institutional environments are integrated into a contemporary building complex characterized by strong visual identity. The building presents itself externally with imposing vertical architecture, characterized by facades alternating opaque surfaces and glazing, creating a compositional play of solid and void volumes. The monumental main entrance is marked by large glazing flanked by beige decorative panels, while the ALJAED corporate logo stands out in red at the top of the main facade, ensuring maximum visibility and recognition.
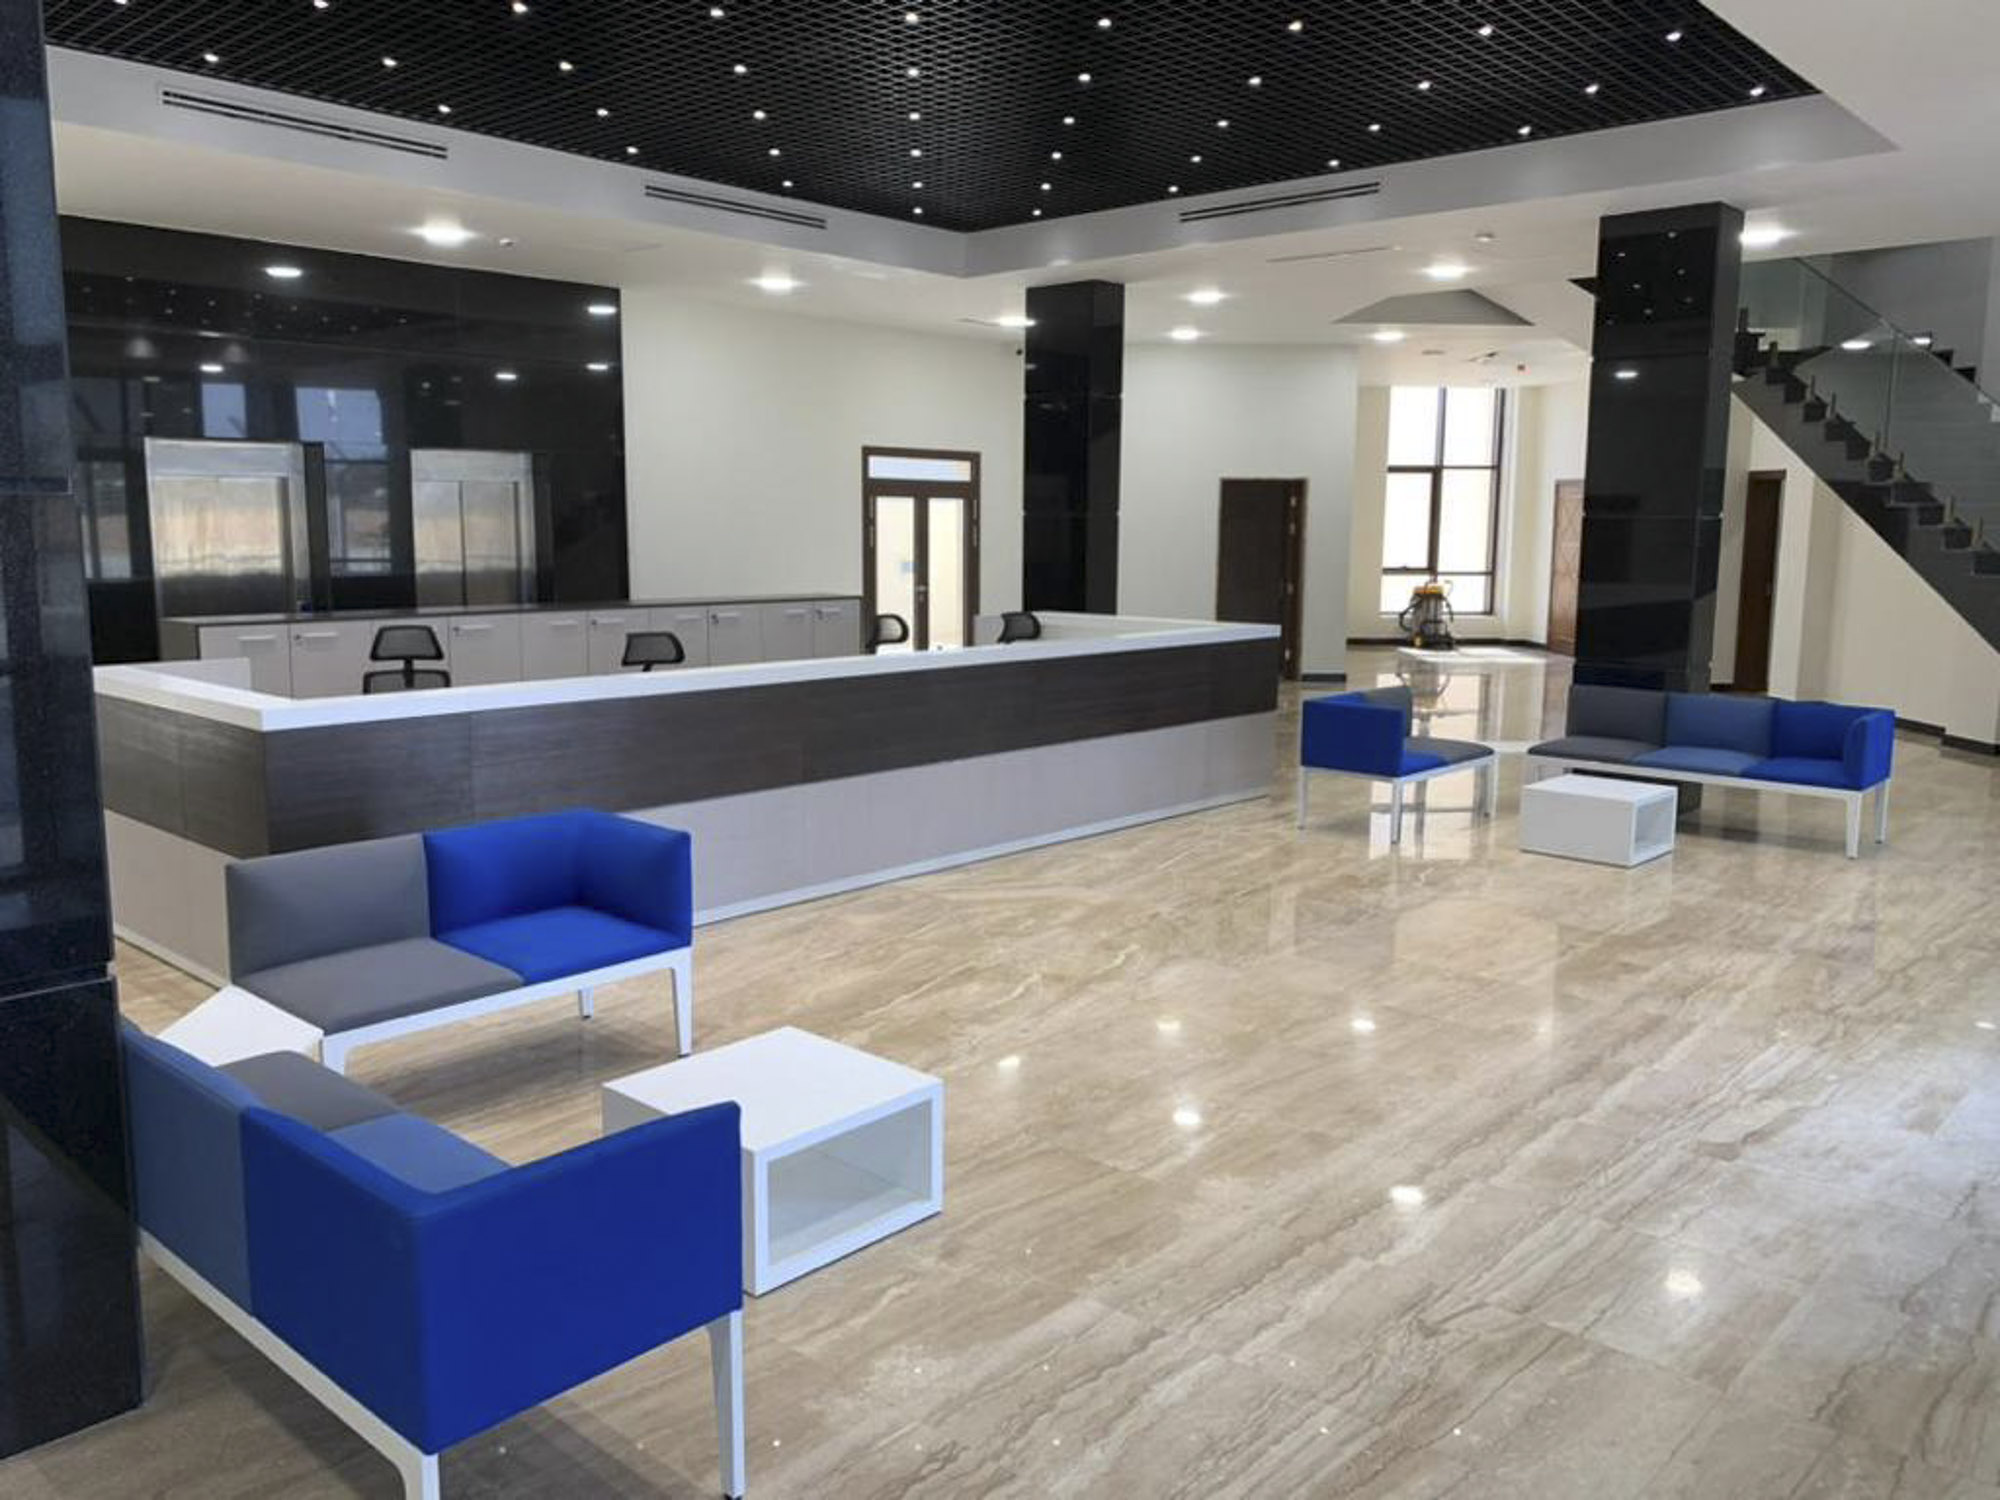
Interior spaces are articulated across multiple functional levels. The entrance hall is configured as a scenic space characterized by glossy light marble flooring, modern reception with glossy black panels and white and blue geometric volumes creating informal seating, while large perimeter windows guarantee abundant natural light. The black coffered false ceiling creates visual depth and integrates diffused lighting through recessed luminaires arranged in regular geometries.
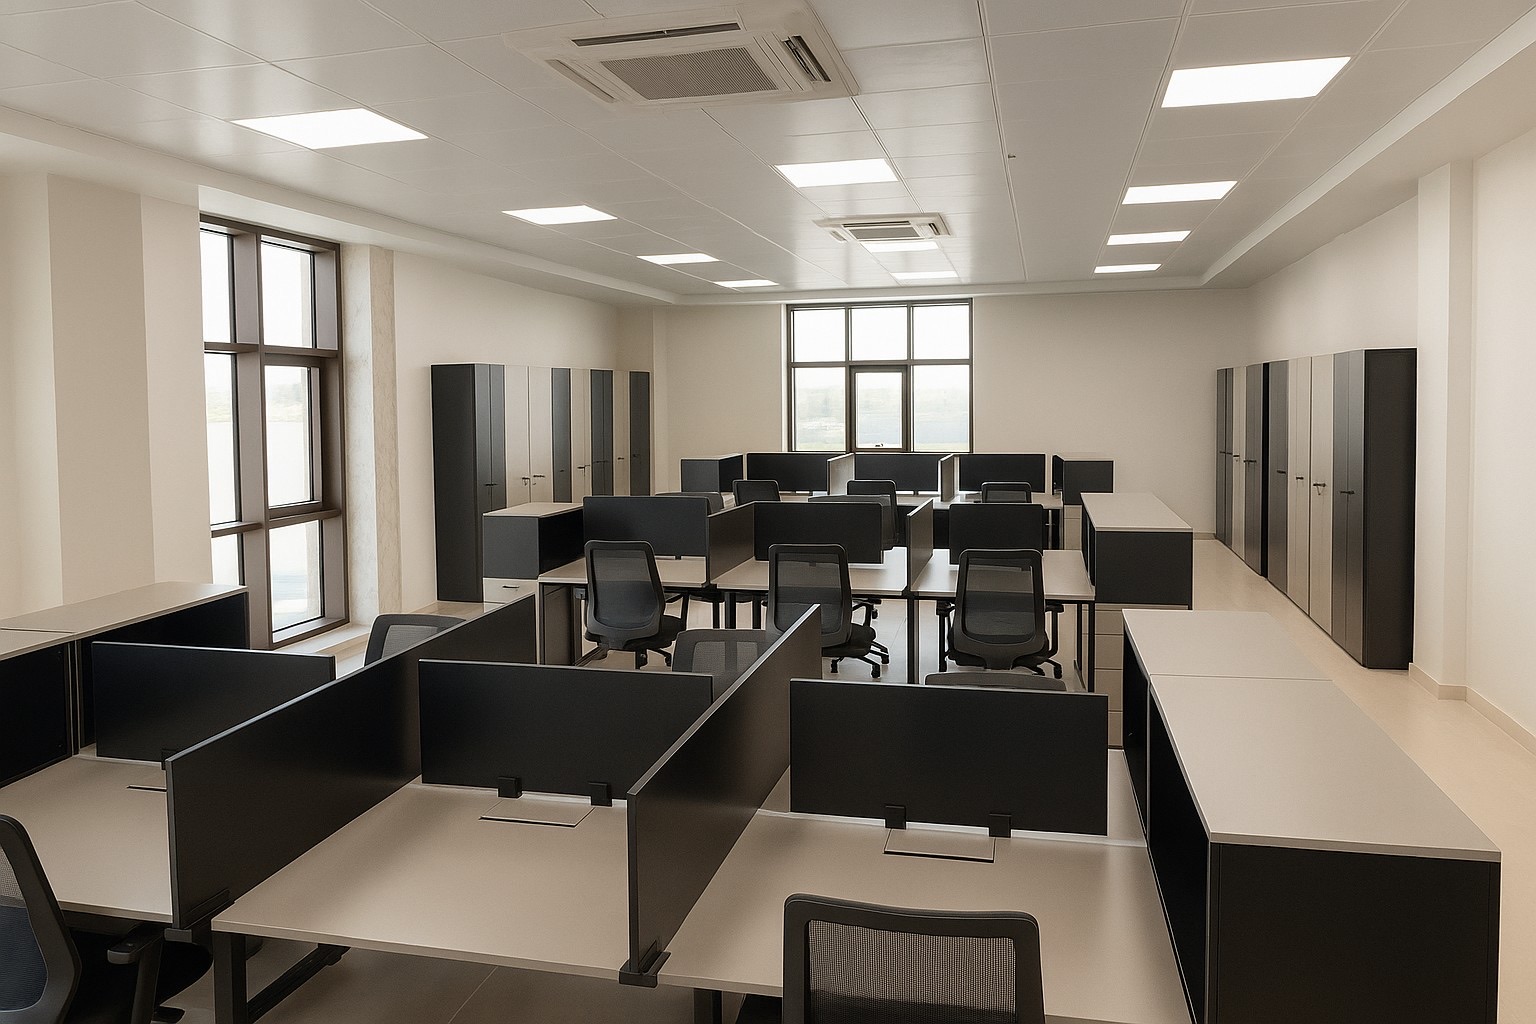
Operational areas develop in bright open spaces with modern workstations arranged in islands, characterized by white desks with black structures, ergonomic seating, and low dividers ensuring visual privacy while maintaining communicative openness. Large windows with black frames offer external views and flood environments with natural light, while light flooring reflects brightness creating airy and professional spaces. Structural pillars clad in dark finishes rhythmically punctuate spaces and support technical false ceilings integrating air conditioning and lighting systems.
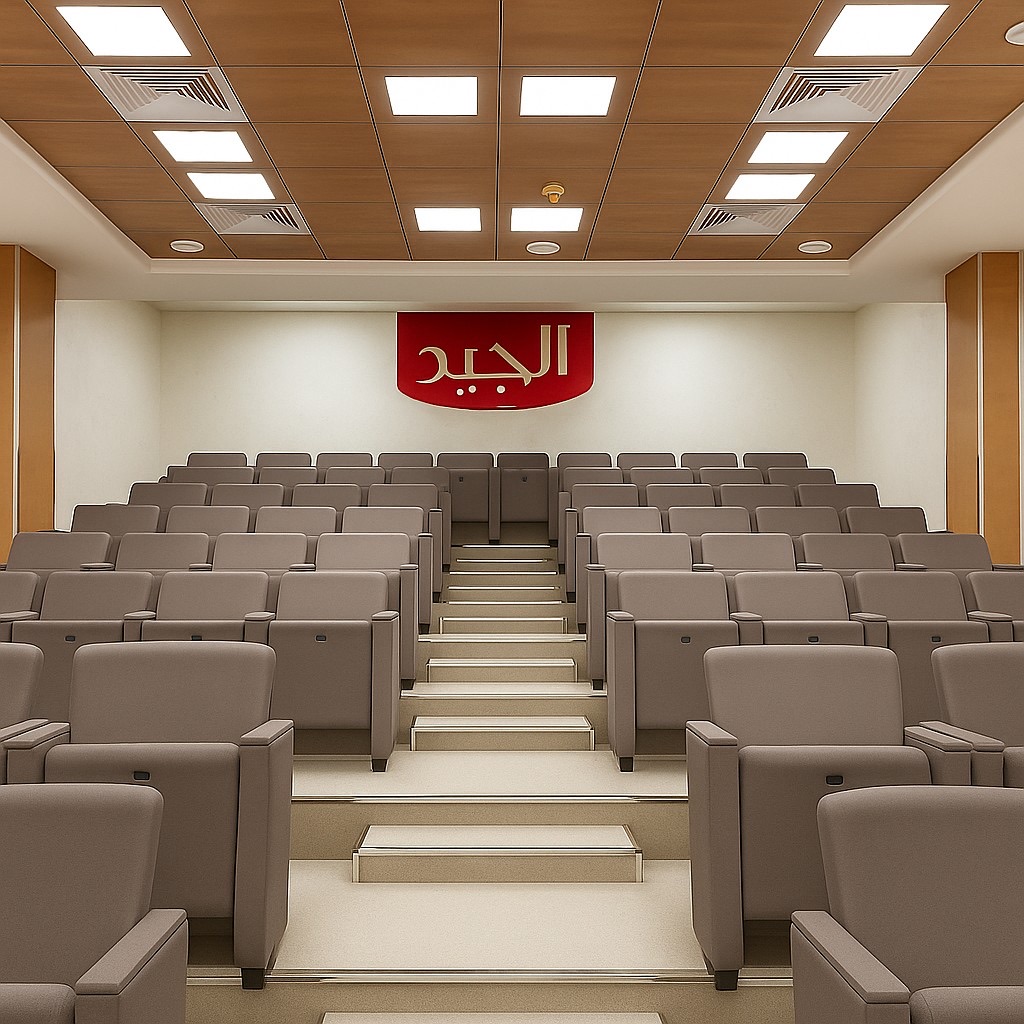
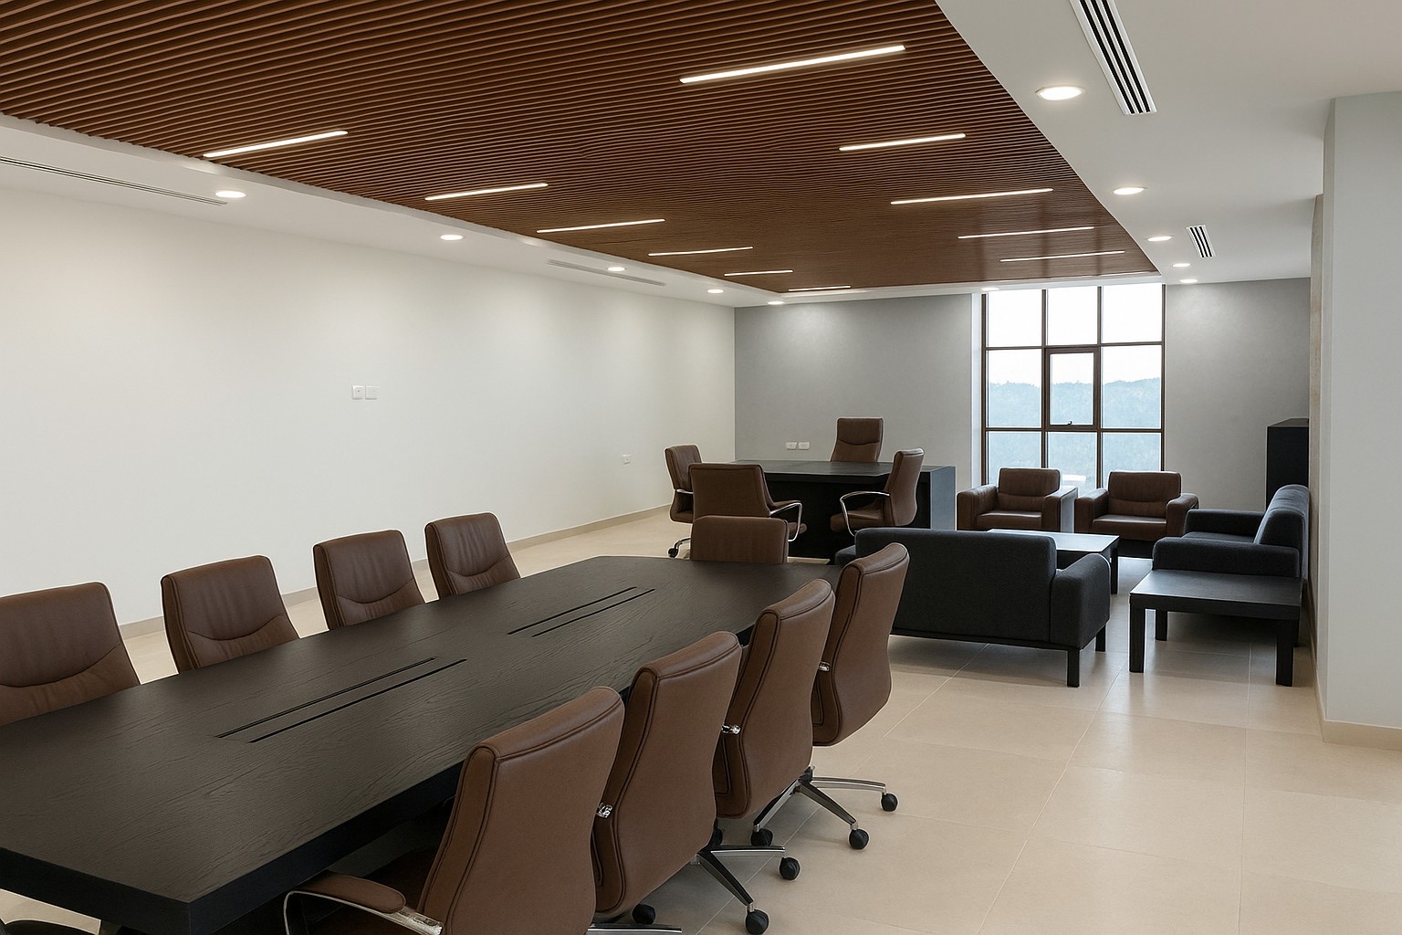
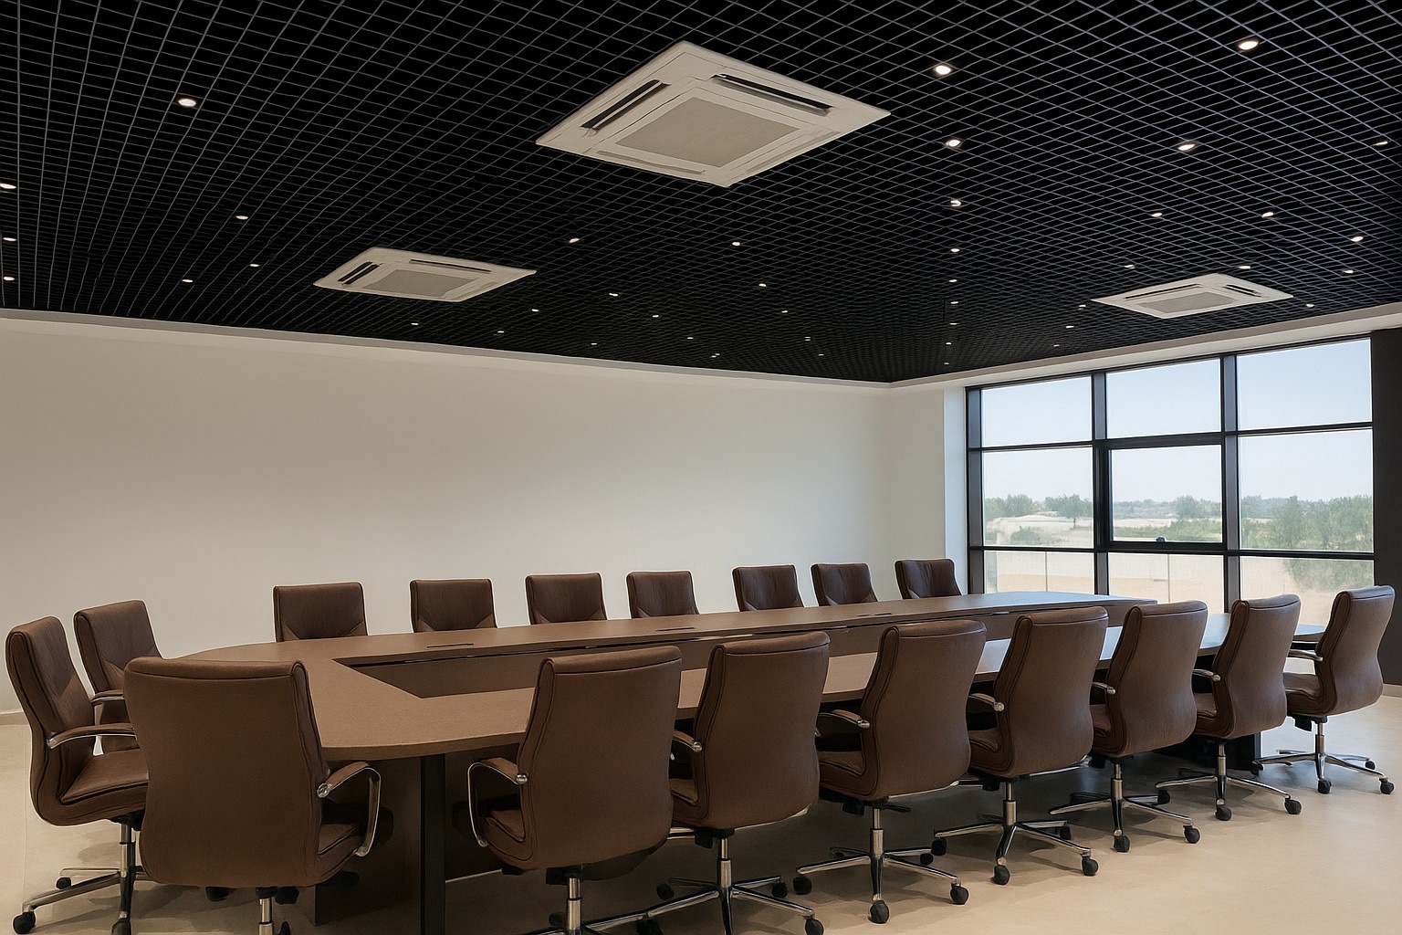
Meeting rooms present different configurations according to functional needs. A distinctive conference room is characterized by tiered arrangement of beige fabric-upholstered seating, creating an assembly hall facing a front stage where the red ALJAED logo on gray background marks corporate identity, while the slatted wood false ceiling introduces material warmth to the space otherwise characterized by contemporary finishes.
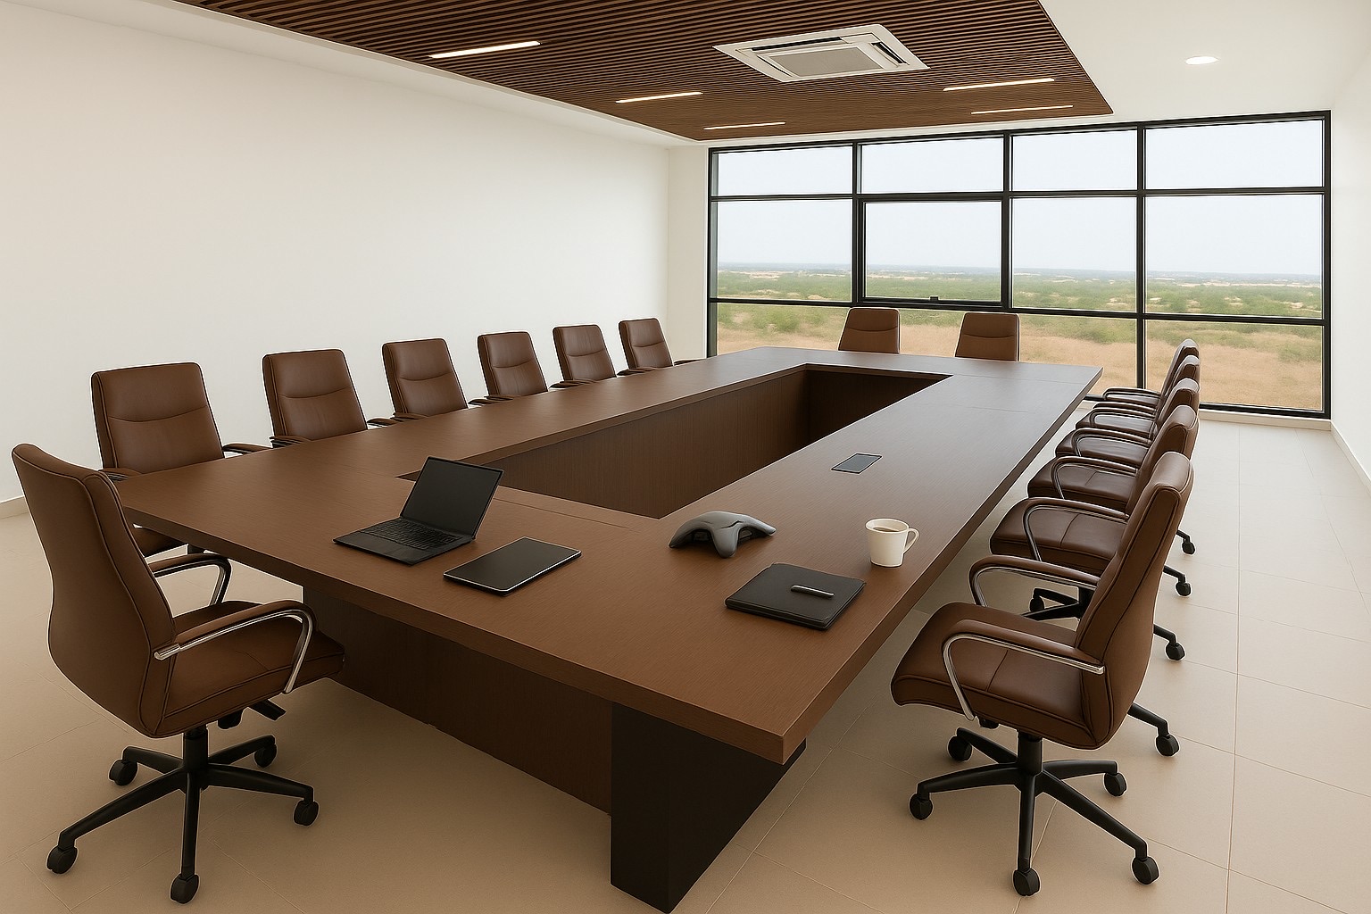
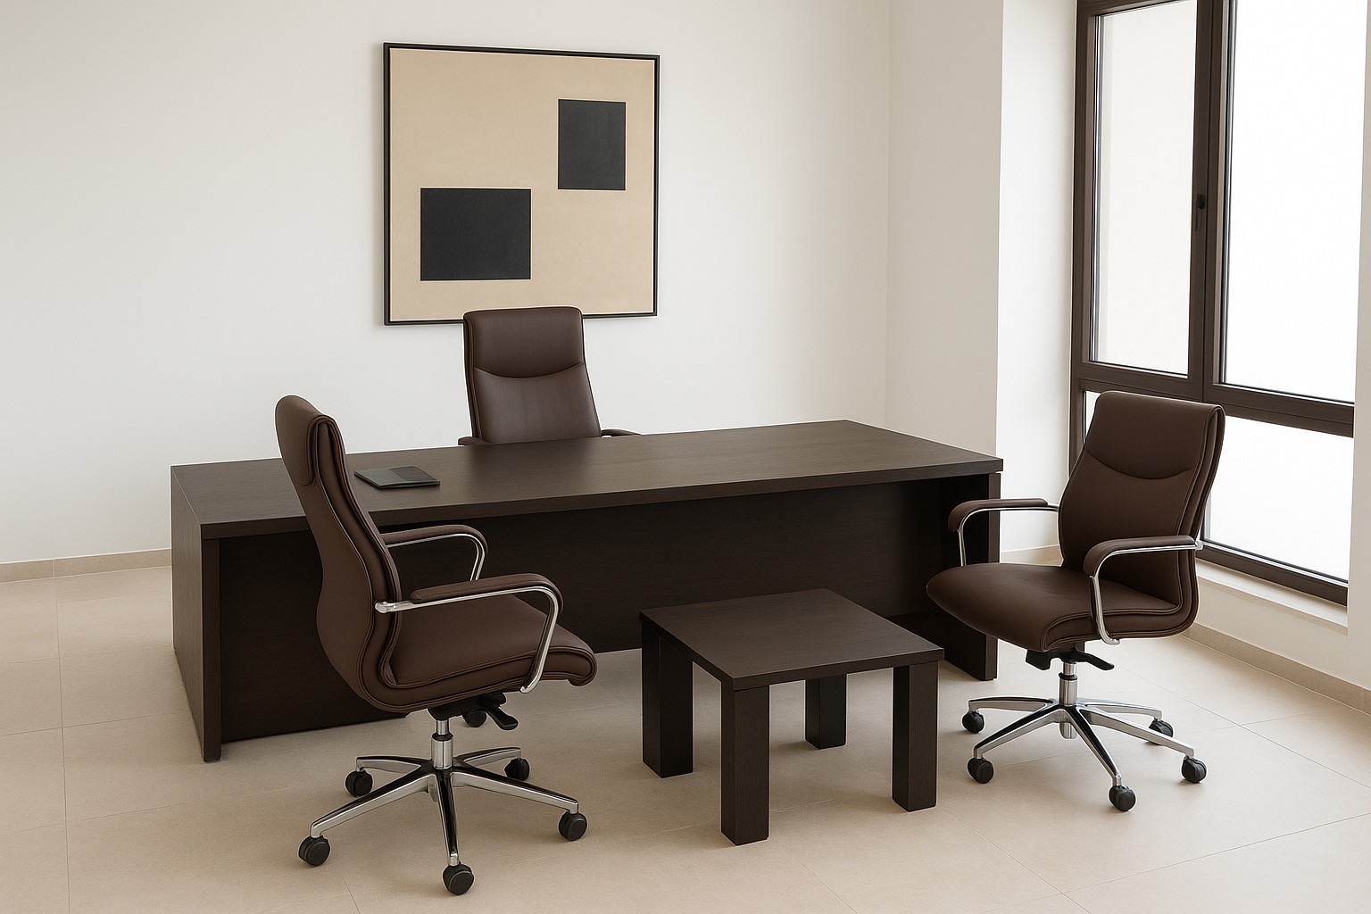
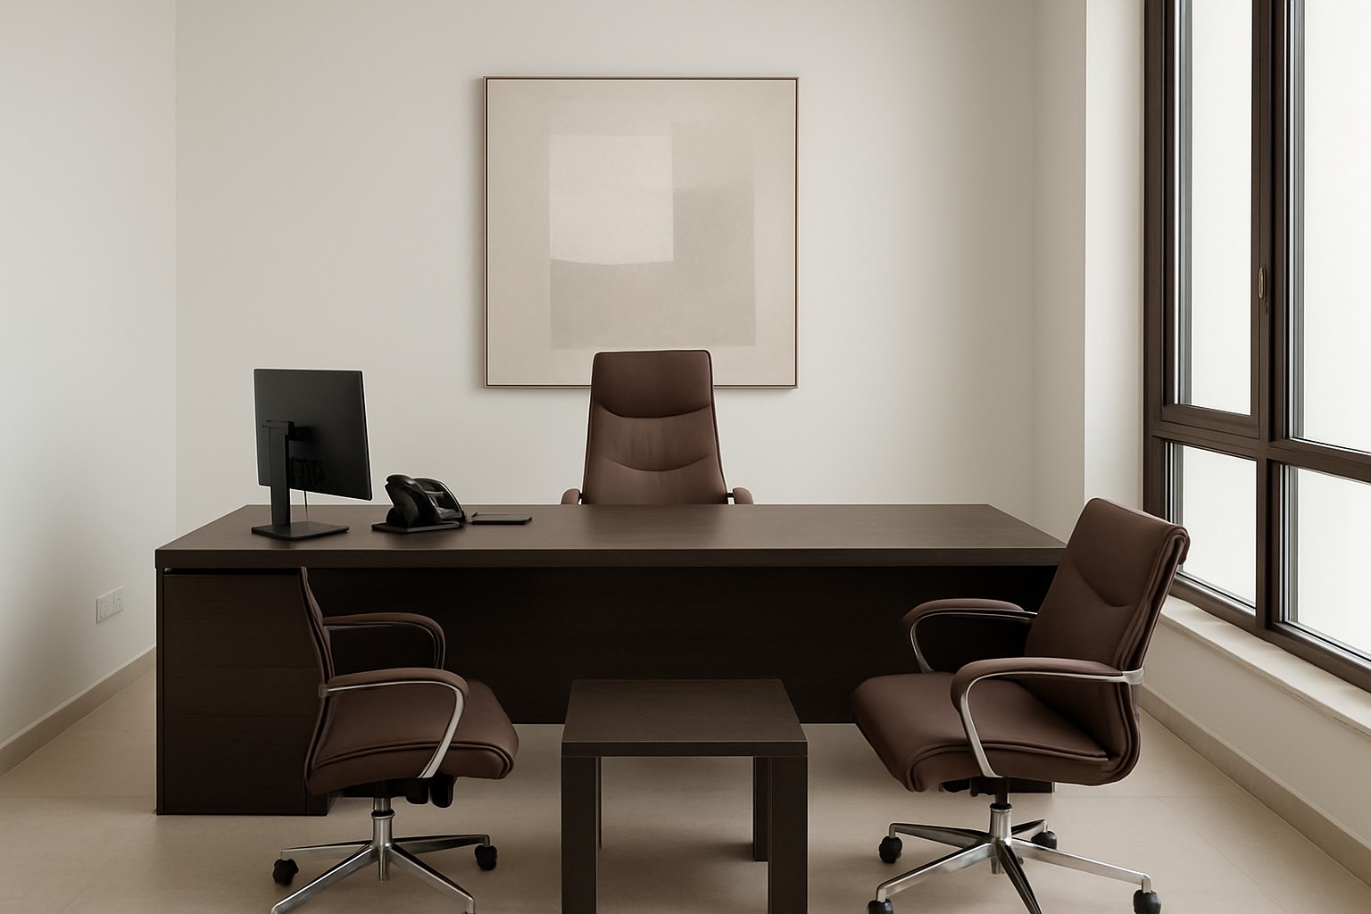
Representative environments include a circular reception hall with central round table clad in light marble surrounded by elegant champagne-colored upholstered seating with tufted backs, creating a formal space for institutional meetings illuminated by zenithal skylights and enhanced by large windows offering views of the surrounding landscape. Executive offices are configured with dark wood executive desks, leather seating, and coordinated furnishings communicating authority and professionalism.
The ALJAED project distinguishes itself for its ability to create a complete corporate headquarters integrating operational functionality, institutional representation, and strong corporate identity through rigorous contemporary architecture, flexible interior spaces with careful details, and a finishing system balancing professional neutrality with distinctive chromatic accents linked to the brand, creating an executive complex communicating solidity, innovation, and corporate ambition in the contemporary architectural landscape.
"The architect's tasks: knowledge of humanity, creative imagination, beauty, freedom of choice."
4517 Washington Ave. Manchester, Kentucky 39495
ponte@studio.net
By clicking “Accept All Cookies”, you agree to the storing of cookies on your device to enhance site navigation, analyze site usage, and assist inour marketing efforts.